
Primary on Main








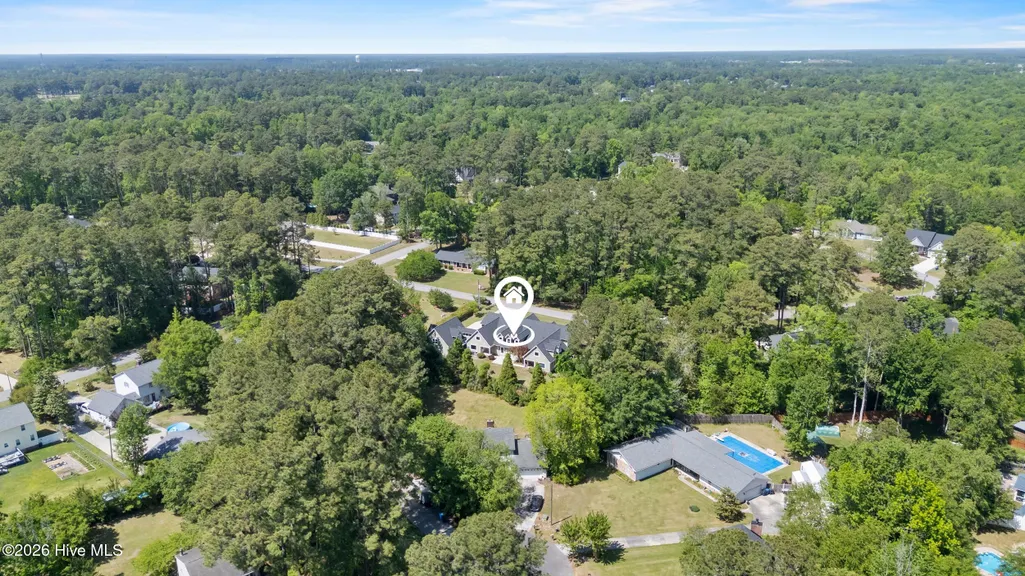
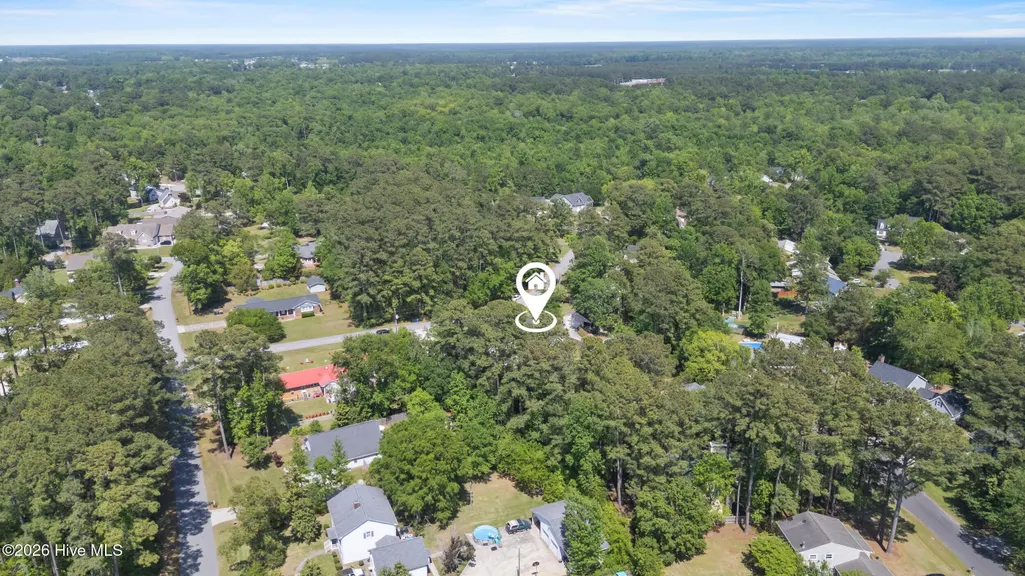
Address
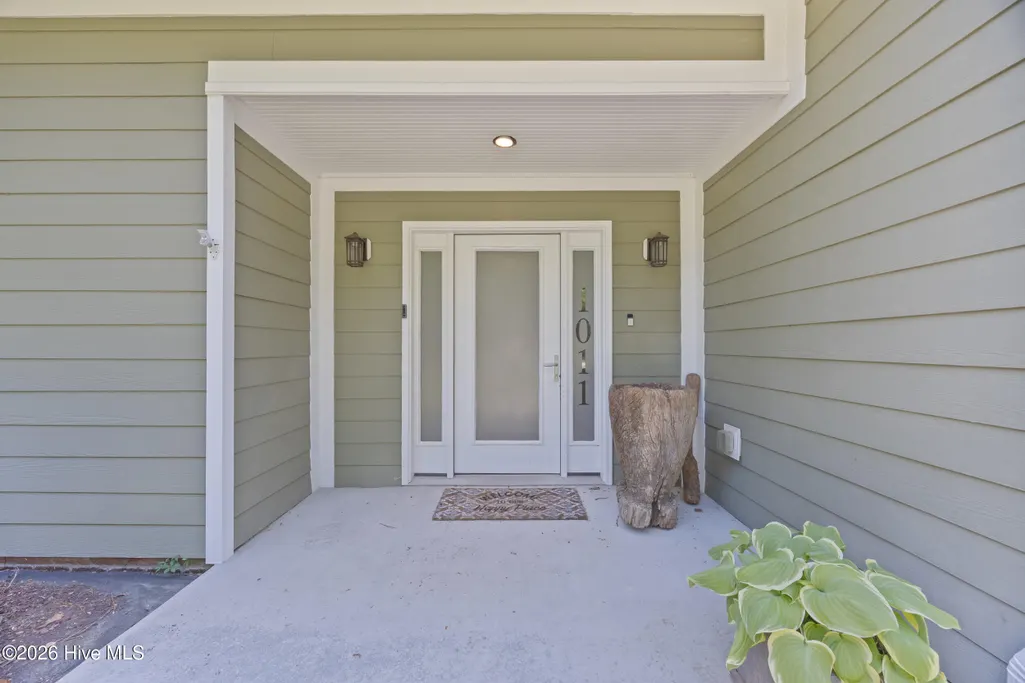
1011 Greenway Road, Jacksonville, NC
Price
$ 749,900
Property Attributes
- MLS#100569624
- TypeSingle Family
- Listing Status Active
- CountyONSLOW
- CityJacksonville
- AreaCountry Club Acres
- NeighborhoodJacksonville
- Zip28546
- StyleSingle Family Residence
- Year Built2008
- Price$ 749,900
- Bedrooms5
- Full Bathrooms6
- Half Bathrooms1
- Sqr Footage8440
- Lot Size0.52 Acres
Data Source:
North Carolina Regional MLS (NCRMLS)
Property Description
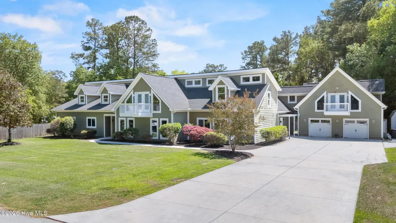
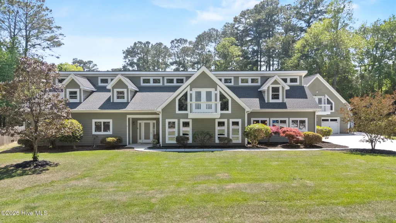
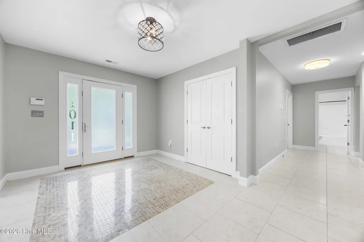
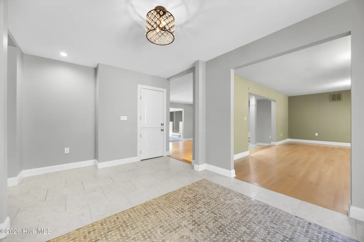
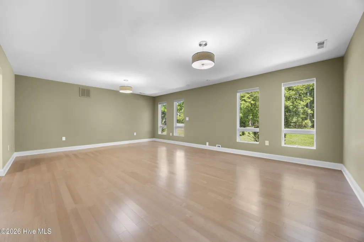
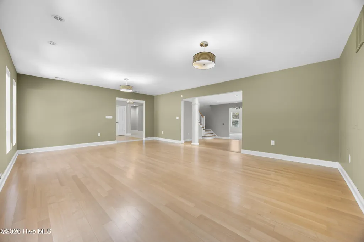
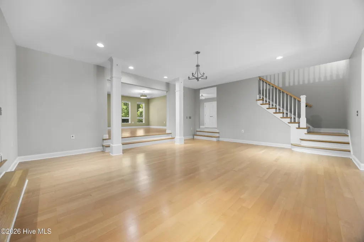
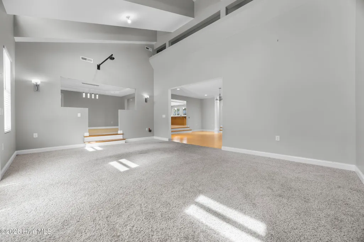
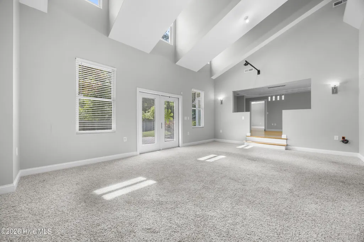
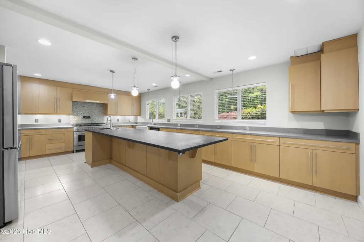
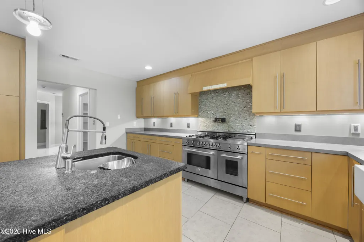
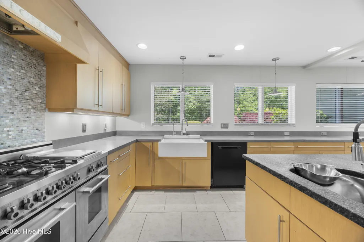
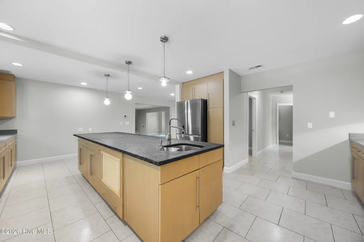
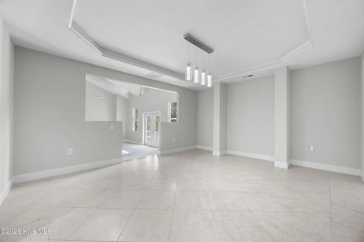
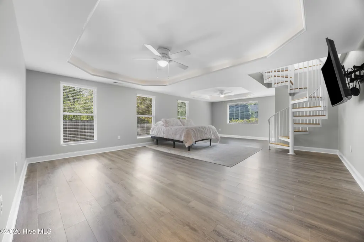
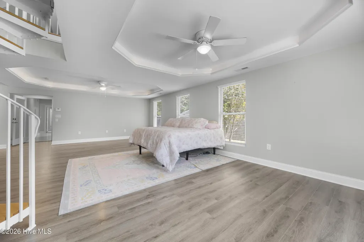
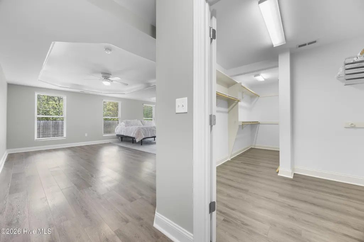
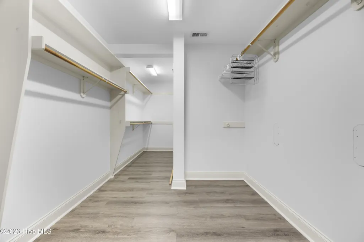
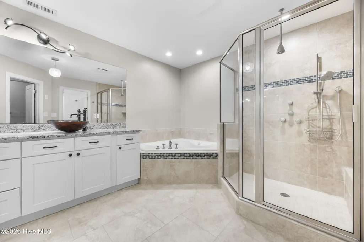
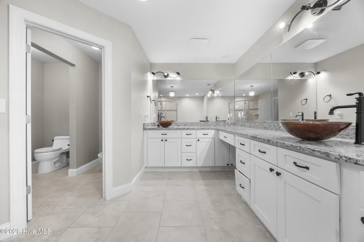
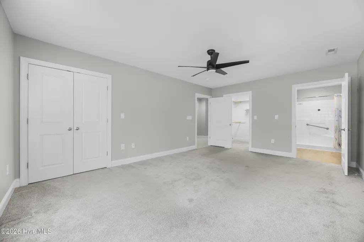
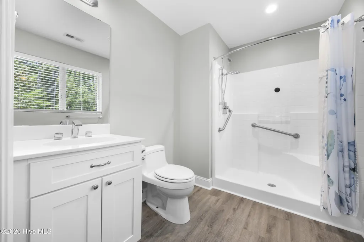
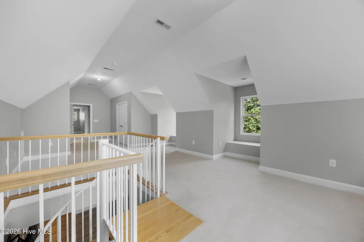
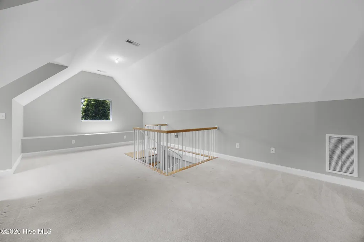
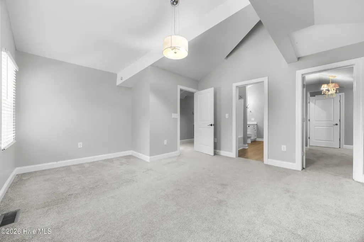
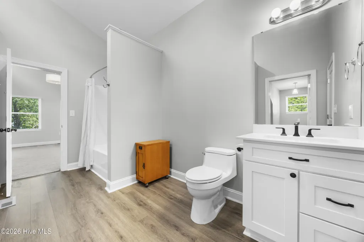
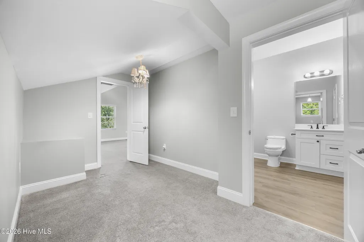
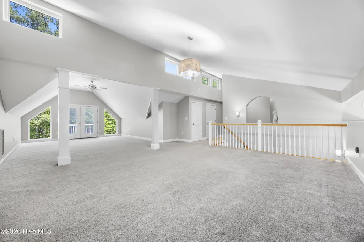
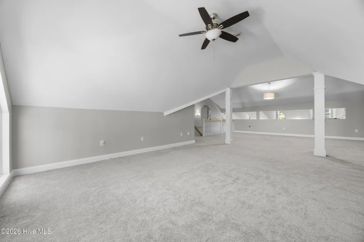
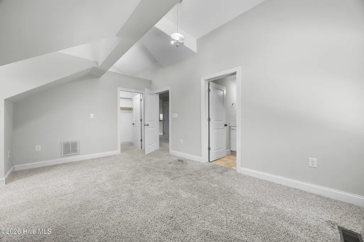
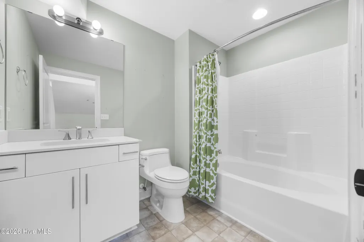
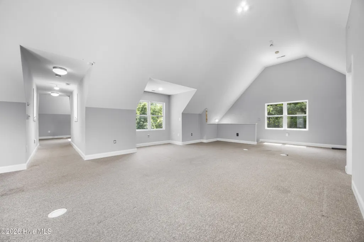
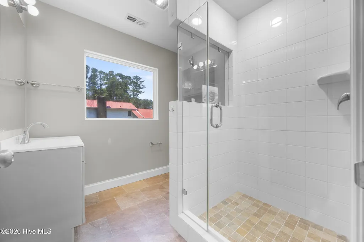
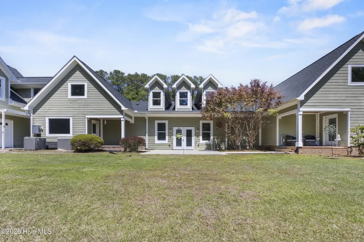
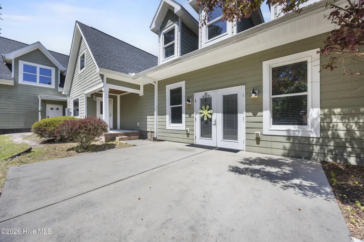
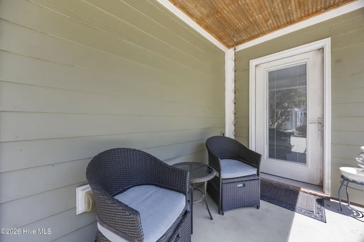
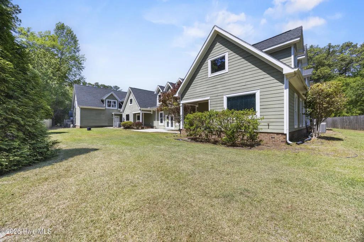
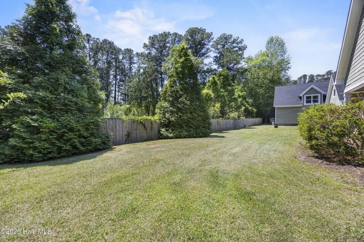
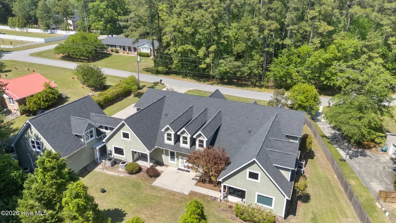
Now Offered at $750,000 | $250,000 Below Appraised Value | Luxury Jacksonville Estate | 8,440 Heated Sq Ft | 5 Bedrooms | 6.5 Baths An exceptional opportunity to own 8,440 heated square feet of luxury living in Jacksonville, NC. Now offered at $750,000, this property is $250,000 below the most recent appraised value of $1,000,000, creating a compelling opportunity for buyers seeking substantial living space, multi-generational living, distinctive architectural details, and exceptional flexibility. The three-level home features 5 bedrooms, 6 full bathrooms, and 1 half bath, with expansive living areas and multiple bonus and flex spaces throughout. At the center of the home is a massive living room with a stunning vaulted ceiling, creating an impressive open gathering space. Two additional oversized flex areas offer options for a formal dining room, sitting area, home office, library, or other permitted uses. The kitchen is a standout feature with a full-length, one-of-a-kind uncut and unpolished granite island with built-in sink, upgraded cabinetry and countertops, soft-close drawers, extensive storage, and a Bertazzoni oversized gas range featuring 2 ovens, 9 burners, and a built-in griddle. A formal dining room and additional eat-in kitchen area provide multiple dining options. The main living level includes a spacious office or flex room overlooking the backyard with direct access to the covered patio. The owner's suite features double tray ceilings with ambient lighting, three walk-in closets, and a private ensuite bath with a large tiled shower, jetted soaking tub, wraparound dual-sink vanity with granite countertops, dedicated vanity area, and private water closet with toilet and bidet. A spiral staircase leads to an additional upstairs sitting area. The lower level includes two generously sized bedrooms, including one with a private ensuite bathroom and walk-in shower with grab bars. Upstairs are two additional bedrooms, three full bathrooms, and three expansive bonus areas offering flexibility for a media room, game room, gym, offices, private guest accommodations, or other permitted uses. The three-level layout and abundance of bedrooms, bathrooms, bonus rooms, and separate living areas provide flexibility for multigenerational living, extended stays, guest accommodations, work-from-home space, recreation areas, or a combination of uses. The home's generous scale allows different areas to function independently while remaining connected to the main living spaces. With 8,440 heated square feet, 5 bedrooms, 6.5 bathrooms, multiple bonus rooms, oversized living areas, extensive storage, a chef's kitchen, private owner's suite, home office space, and covered outdoor living, 1011 Greenway Drive offers an extraordinary amount of space and versatility at a newly reduced price. Call today for your private room by room tour.
| Elementary School | Middle School | High School |
|---|---|---|
| Bell Fork Elementary School | Hunters Creek Middle School | White Oak High School |
| Price History | |
|---|---|
| 4/25/2026 | Listed $850,000 |
| 5/8/2026 | 3$825,000 |
| 5/28/2026 | 4$800,000 |
| 7/17/2026 | 7$750,000 |
| 8/13/2026 | 1$749,900 |
General Features
| Living Area | 8440.0 |
|---|---|
| Heating | Propane,Heat Pump,Electric |
| Cooling | Central Air,Ceiling Fan(s),Heat Pump,Multi Units |
| Utilities | Sewer Connected,Water Connected |
| Possession | Close Of Escrow,At Closing |
| Roof | Architectural Shingle |
| Appliances | Gas Oven,Gas Cooktop,See Remarks,Washer,Refrigerator,Dryer,Double Oven,Disposal,Dishwasher,Water Purifier |
| Zoning | RSF-7 |
| Garage Spaces | 2.0 |
| Patio/Porch Features | Open,Covered,Patio,Porch,Balcony,Front Porch,Rear Porch,Side Porch |
| Security Features | Security System,Smoke Detector(s),Security System Owned |
| Construction Materials | Wood Frame |
| Year Built | 2008 |
| View | None |
| Levels | Two |
| Property Subtype | Single Family Residence |
| Tax Year | 2025 |
| Parcel Number | 351e-30 |
| County | Onslow |
| Operating Expense | 0.0 |
| New Construction | No |
| Property Type | Residential |
| In City Limits? (Y/N) | Yes |
| HOA | No |
| Attached Garage | Yes |
| Subdivision Name | Country Club Acres |
| Garage Y/N | Yes |
| Total Rooms | 14 |
| Full Baths | 6 |
| Status | Active |
| Directions | Take Piney Green or Western Blvd and turn onto Country Club Road. Turn onto Greenway Road and go straight back and home will be on your right. |
| High School | White Oak |
| City | Jacksonville |
| High School District | Onslow |
| Lot Size Units | Acres |
| Lot Size Square Feet | 22651.0 |
| Carport Spaces | 0.0 |
| Carport Y/N | No |
| Elementary School | Bell Fork |
| Property Attached Y/N | No |
| Land Lease Y/N | No |
| Home Warranty Y/N | No |
| Middle/Junior High School | Hunters Creek |
| Lease Considered Y/N | No |
| Virtual Tour | https://www.zillow.com/view-imx/e5e6b93e-3ab2-461b-b020-6a7a93c3e00d?setAttribution=mls&wl=true&initialViewType=pano&utm_source=dashboard |
| Structure Type | Wood Frame,Stick Built |
| Living Area Units | Square Feet |
| Standard Status | Active |
| Tax Assessed Value | 860646 |
| Legal Description | L70 S6 BA COUNTRY CLUB ACRES |
| IslandOrMainland | Mainland |
Interior Features
| Interior Amenities | Master Downstairs,Walk-in Closet(s),Vaulted Ceiling(s),Tray Ceiling(s),High Ceilings,Entrance Foyer,Mud Room,Kitchen Island,Ceiling Fan(s),Pantry,Walk-in Shower,Blinds/Shades,Built-in Features,Eat-in |
|---|---|
| Flooring | Carpet,Laminate,Ceramic Tile |
| Water Heater | Electric,Propane |
| Total Fireplaces | 1 |
| Fireplace Features | Gas Log |
| Master Bed Level | Primary Living Area |
| Total Stories | 2 |
| Basement (Y/N) | No |
| Air Conditioning Y/N | Yes |
| Heating Y/N | Yes |
| Fireplace Y/N | Yes |
| Half Baths | 1 |
| Laundry Features | Laundry Room,Utility Sink |
| Total Bedrooms | 5 |
| Attic Features | Floored - Partial,Walk-In |
| Entry Level | 1 |
| Room Type | Family Room,Dining Room,Living Room,Dining Area,Office,Master Bedroom,Bedroom 2,Bedroom 3,Bedroom 4,Bedroom 5,Loft,Bonus Room |
| Total Baths | 7 |
| Living Area Range | 8000 - 8499 |
| SmokingYN | No |
Exterior Features
| Exterior Finish | See Remarks |
|---|---|
| Fencing | None |
| Parking Features | Attached,Concrete,Garage Door Opener,On Site,Garage |
| Water Source | Public |
| Total Parking | 2.0 |
| Lot Size Area | 0.52 |
| Foundation Details | Slab |
| Spa | No |
| Building Area Total | 8440.0 |
| Lot Dimensions | irregular |
| Lot Size Acres | 0.52 |
| Road Surface Type | Paved |
| Frontage Type | See Remarks |
| Waterfront Y/N | No |
| Road Frontage Type | Maintained,City Street,State Road,Paved |
| Crops Included Y/N | No |
| Horse Y/N | No |
Amenities
- Foreclosure
- Views
- Short Sale
- New Construction
- Adult 55+
- Lease To Own
- No HOA Fees
- Furnished
- Primary On Main
- Air Conditioning
- Seller Finance
- Green
- Fixer Upper
- Horse
- Golf
- Fireplace
- Deck
- Garage
- Basement
- Pool
Property vs Single Family Average in 28546
Price
Year Built
Visits
 The data relating to real estate on this web site comes in part from the Internet Data Exchange program of Hive MLS LLC, and is updated as of September 22, 2026 7:40 AM UTC All information is deemed reliable but not guaranteed and should be independently verified. All properties are subject to prior sale, change, or withdrawal. Neither listing broker(s) nor The Beatty Pittman Real Estate Team shall be responsible for any typographical errors, misinformation, or misprints, and shall be held totally
