
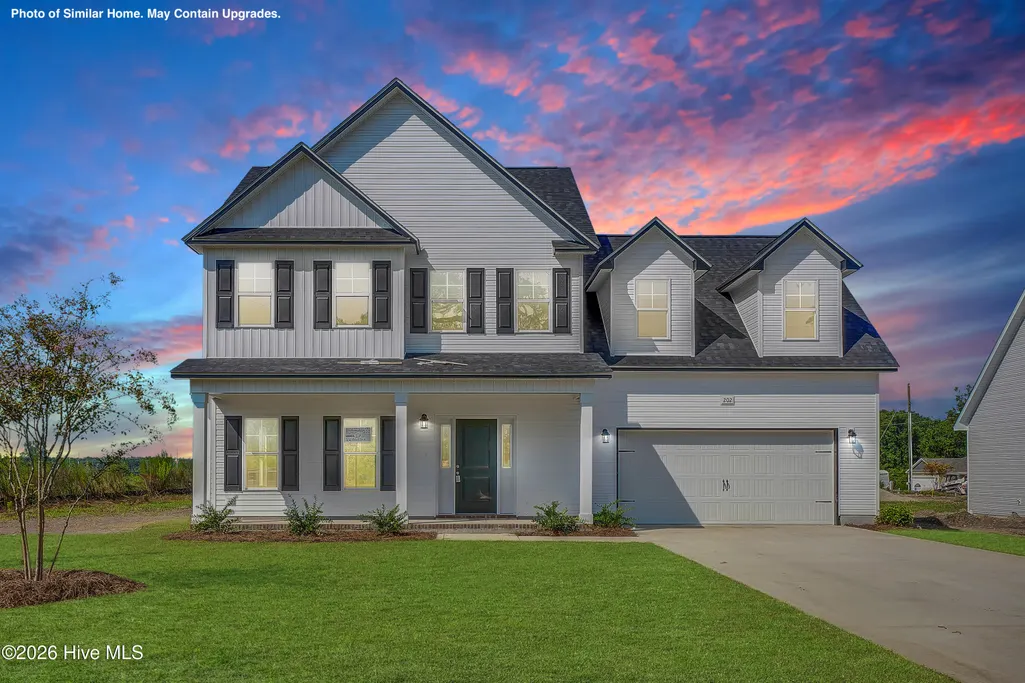
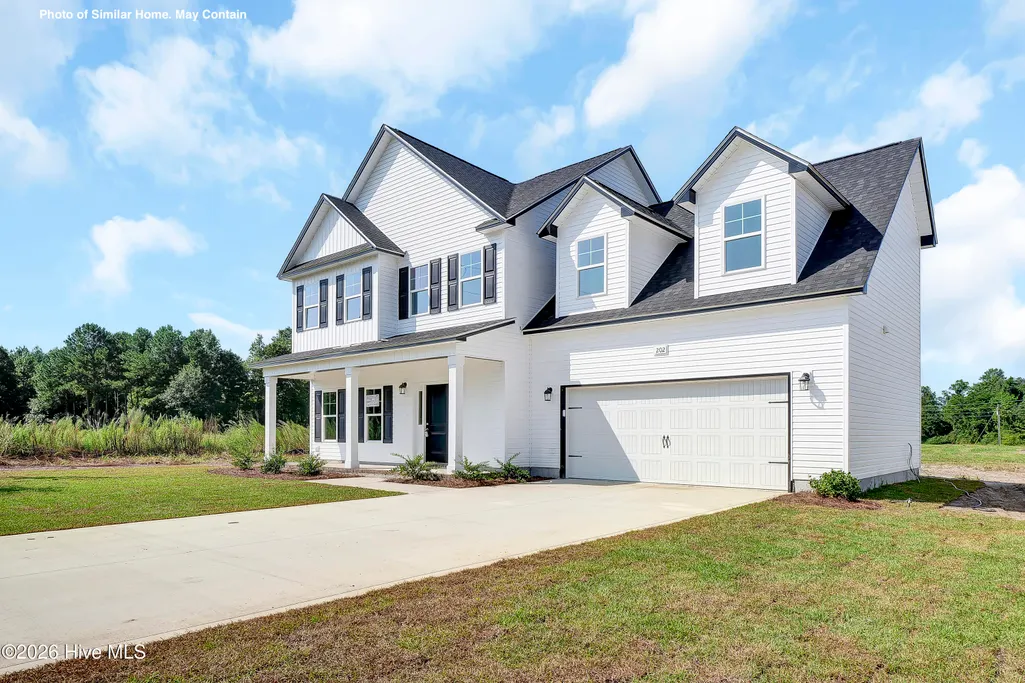
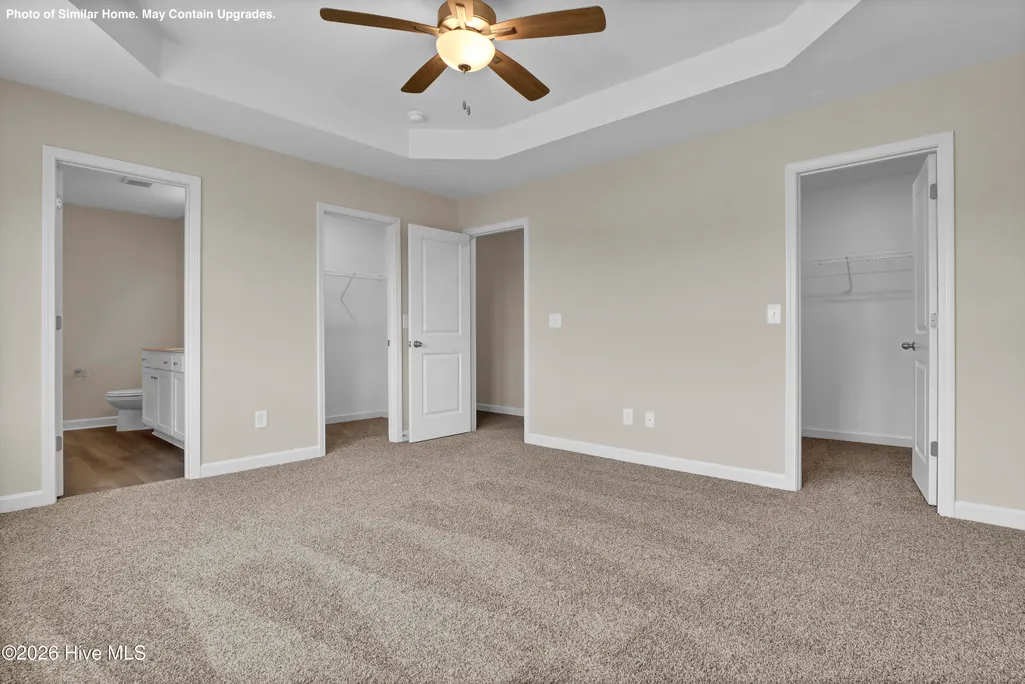
New Construction - Primary on Main
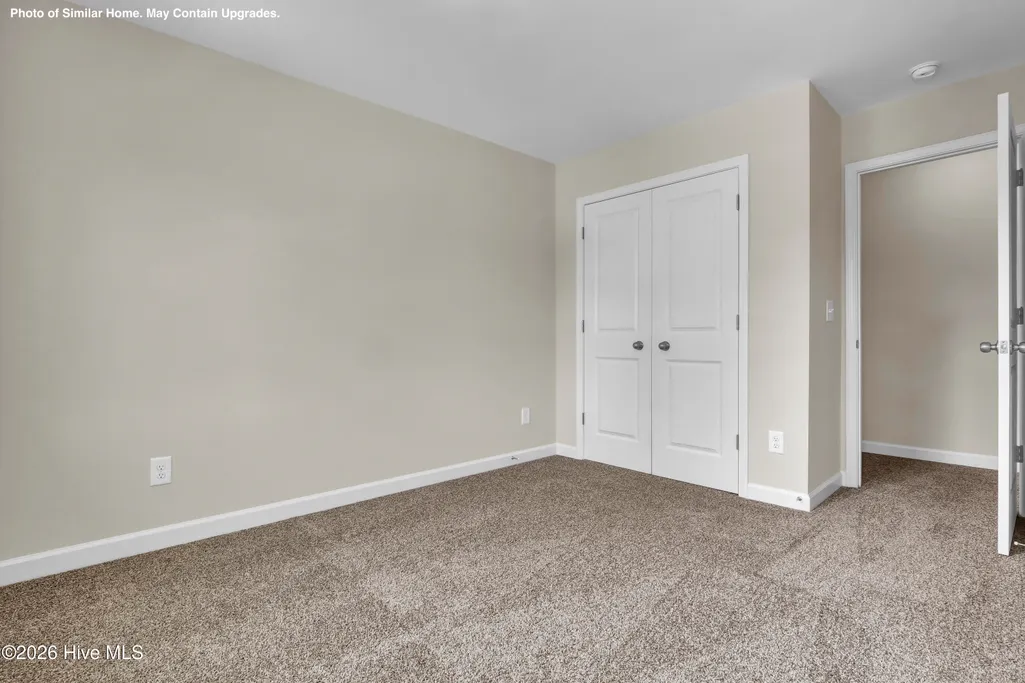
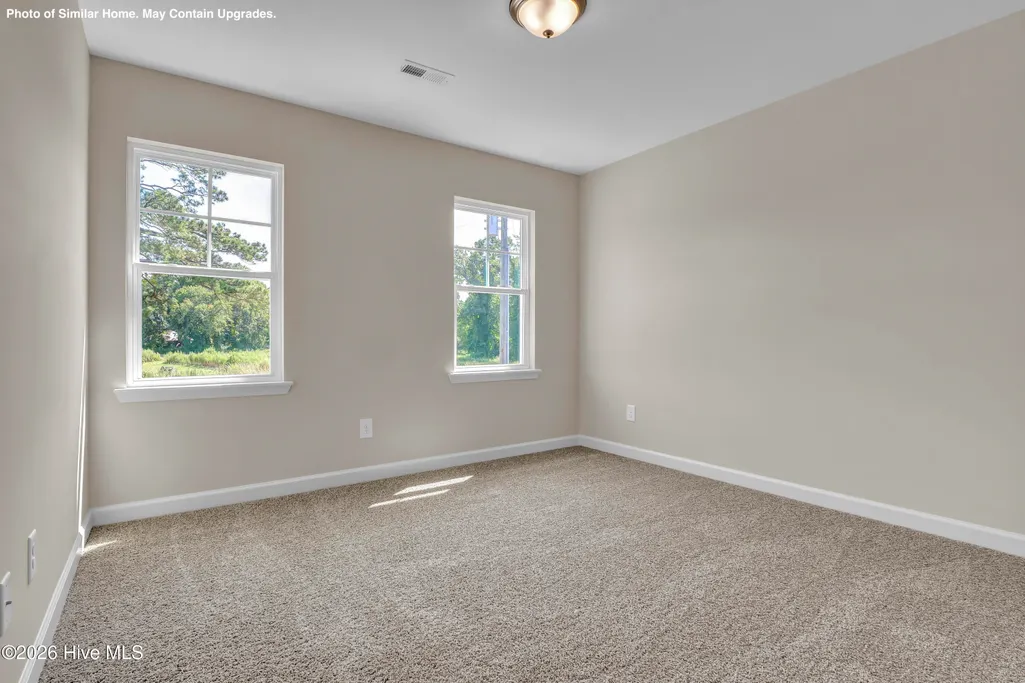
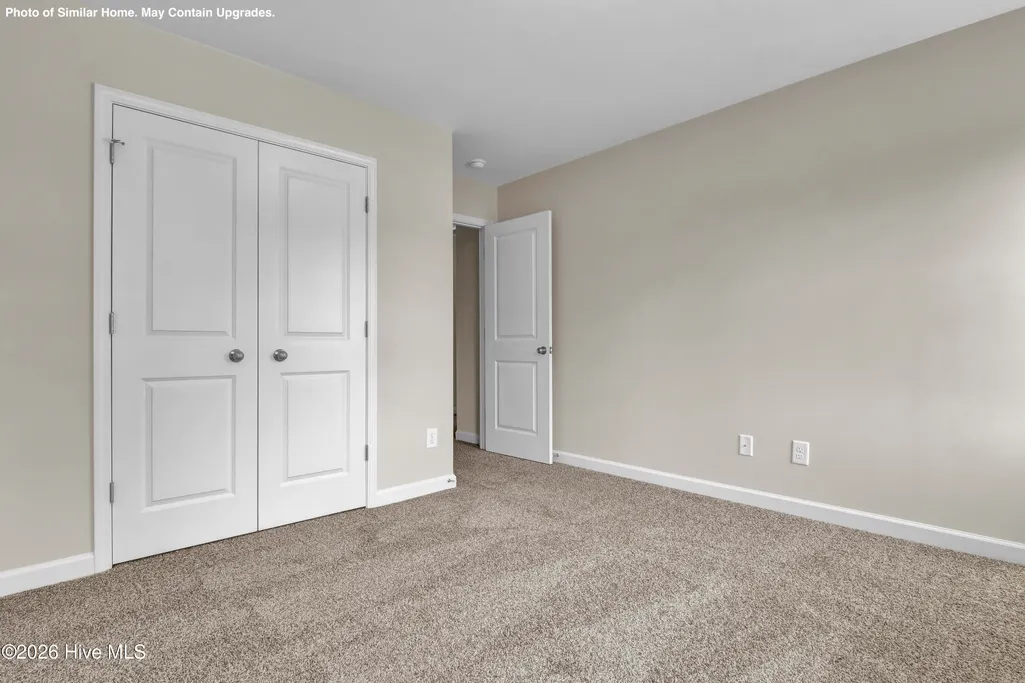
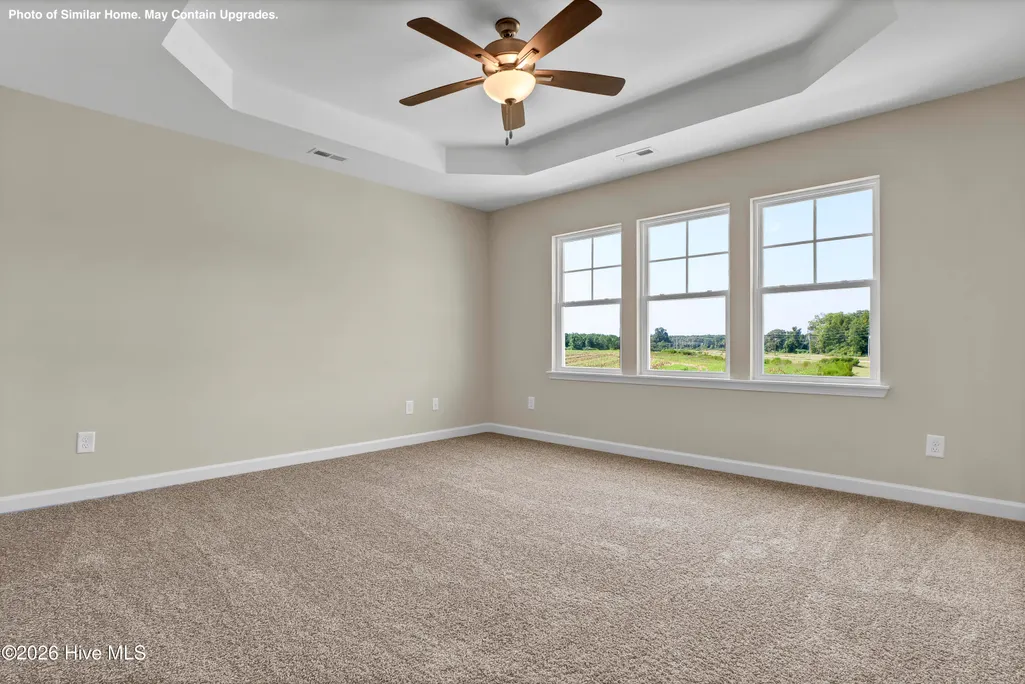
Address
204 Gate Water Court # Lot 45, Jacksonville, NC
Price
$ 374,900
Property Attributes
- MLS#100566893
- TypeSingle Family
- Listing Status Active
- CountyONSLOW
- CityJacksonville
- AreaSerenity Crossing
- NeighborhoodJacksonville
- Zip28546
- StyleSingle Family Residence
- Year Built2026
- Price$ 374,900
- Bedrooms3
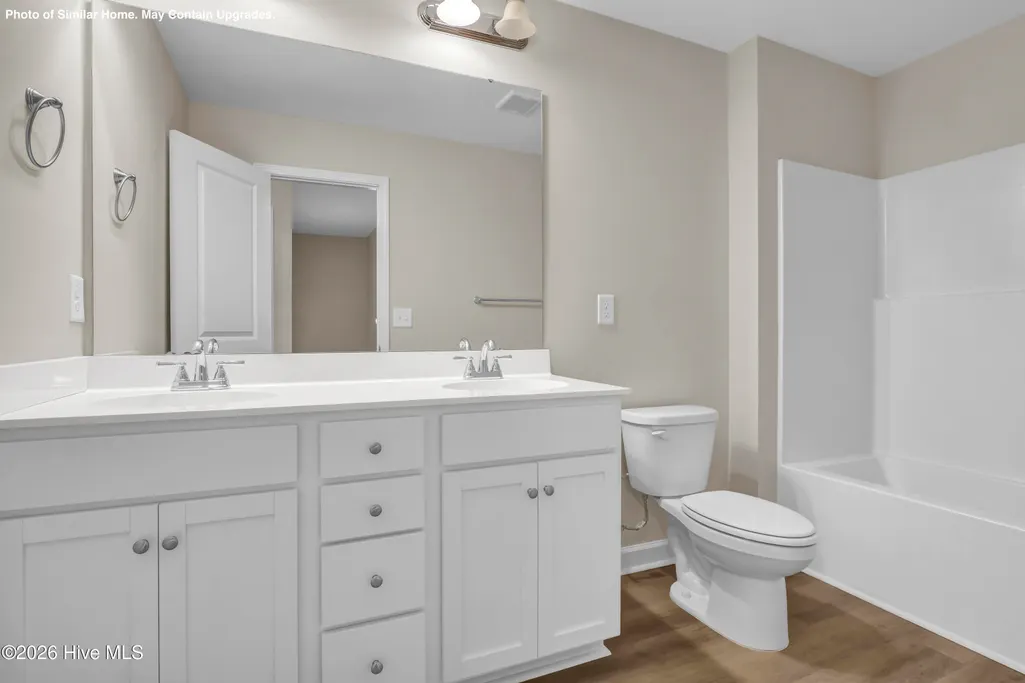
- Full Bathrooms2
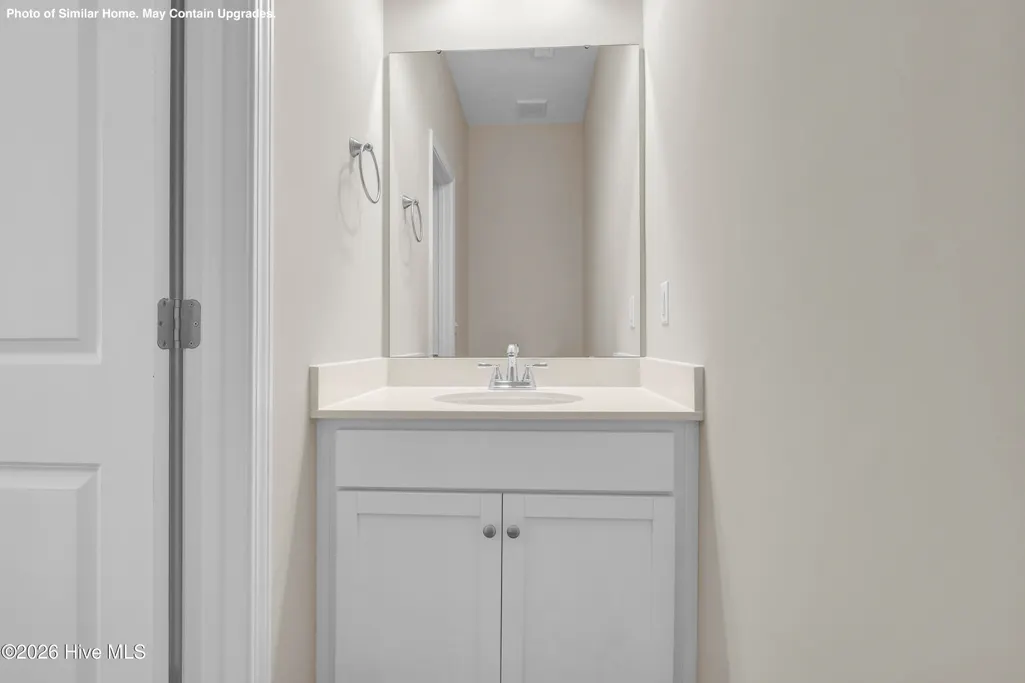
- Half Bathrooms1
- Sqr Footage2149
- Lot Size0.35 Acres
Data Source:
North Carolina Regional MLS (NCRMLS)
Property Description
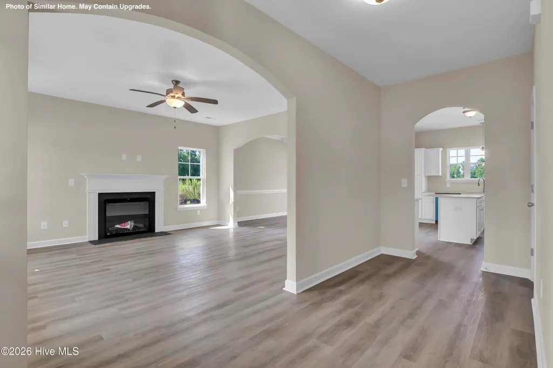
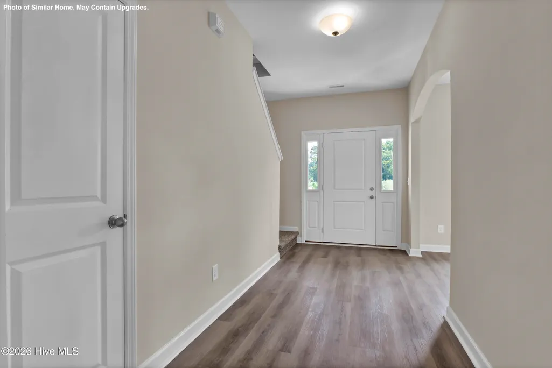
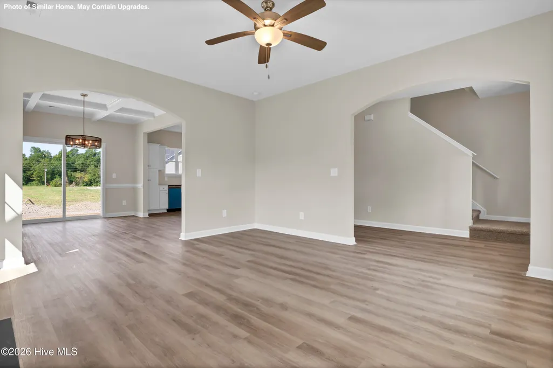
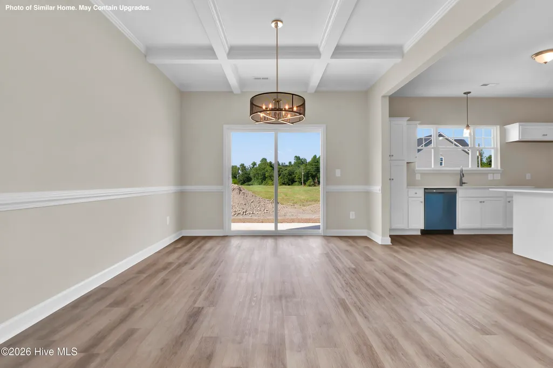
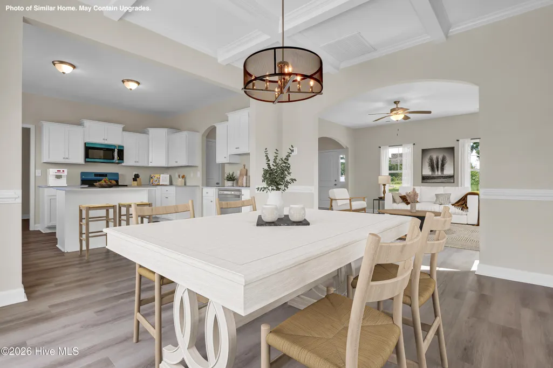
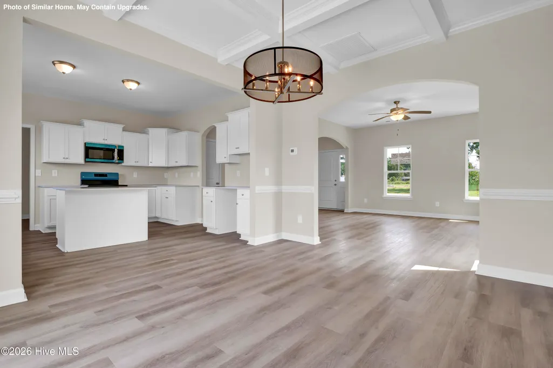
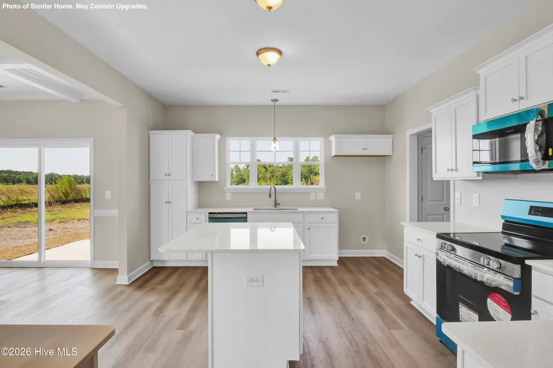
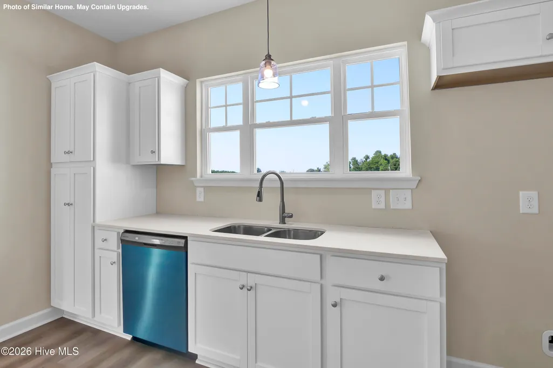
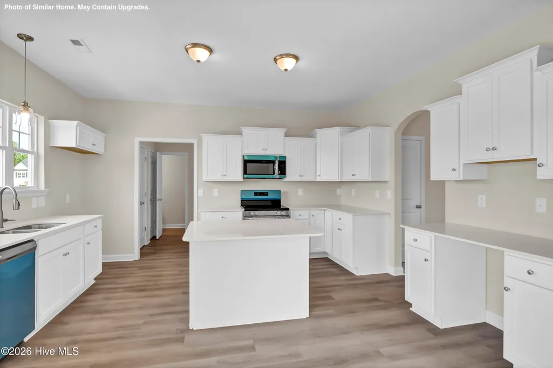
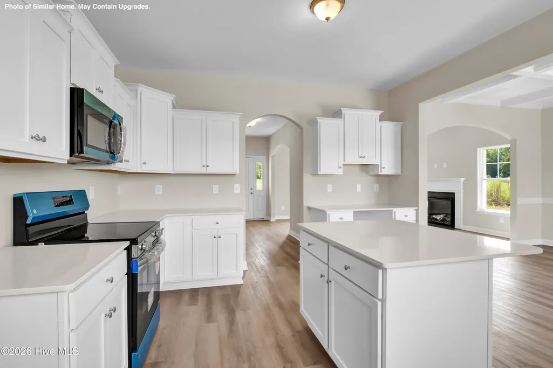
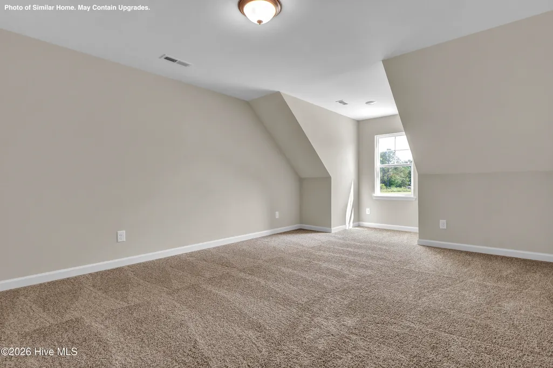
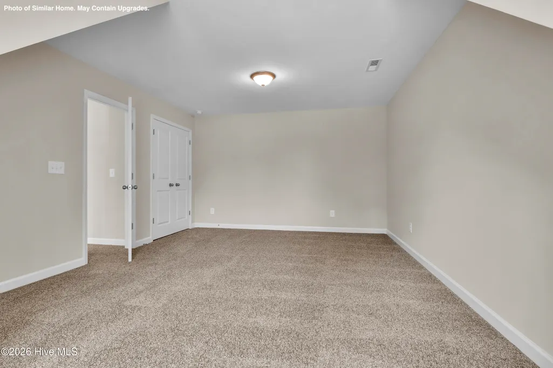
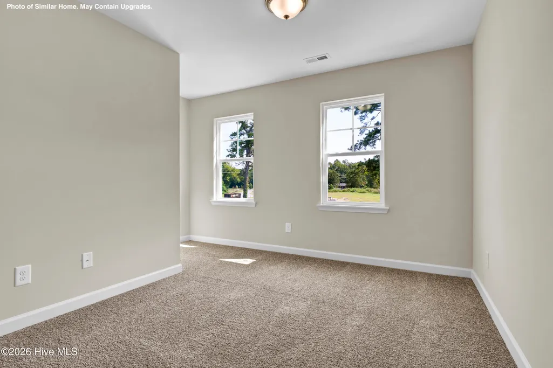
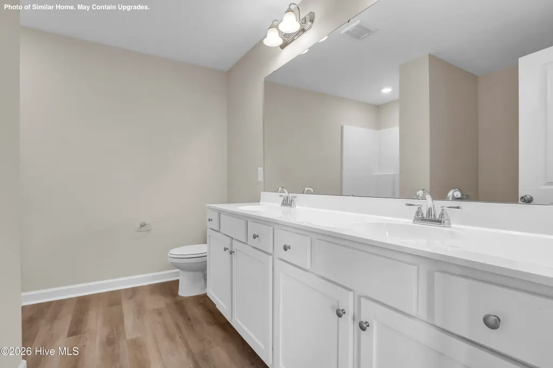
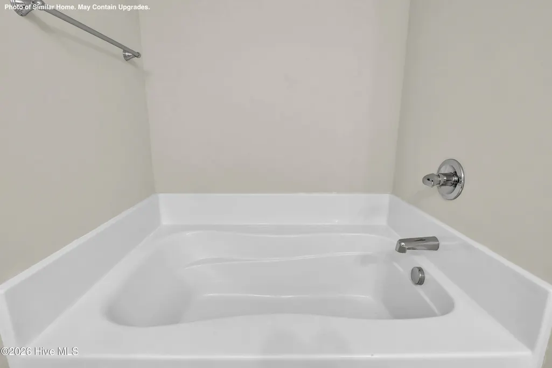
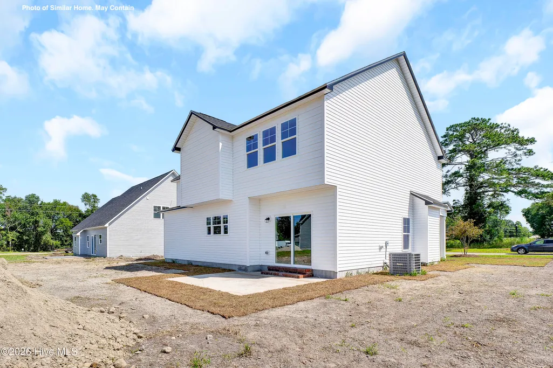
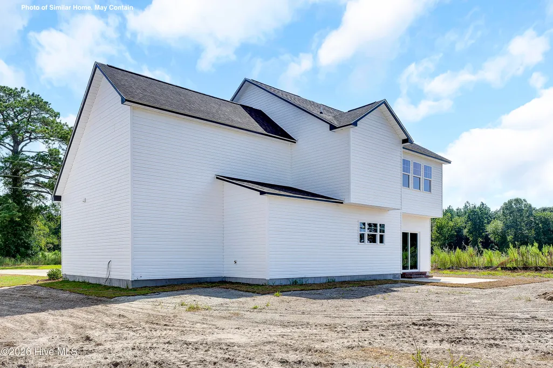
BUILDER IS OFFERING A $10,000 BUYER INCENTIVE! For information about our preferred lender and the incentives you may qualify for, please ask your agent to review the agent comments for additional details. Welcome to Atlantic Construction's newest community in Jacksonville, Serenity Crossing! This community is centrally located being only minutes from shopping, restaurants, Camp Lejeune and MCAS New River! Discover a beautiful collection of new construction homes designed to fit a variety of lifestyles. This thoughtfully planned community features diverse floor plans, each offering modern finishes and timeless appeal. Inside, you'll find luxury vinyl plank flooring, granite or quartz countertops, and painted cabinetry accented with sleek black hardware and finishes, a perfect blend of function and sophistication. Every home is crafted with attention to detail, inside and out, ensuring lasting curb appeal and everyday comfort. Come explore the possibilities and find your perfect home in Serenity Crossing today!
| Elementary School | Middle School | High School |
|---|---|---|
| Stateside Elementary School | Jacksonville Commons Middle School | Northside High School |
| Price History | |
|---|---|
| 4/14/2026 | Listed $369,900 |
General Features
| Living Area | 2149.0 |
|---|---|
| Heating | Heat Pump,Electric |
| Cooling | Heat Pump |
| Utilities | Water Connected |
| Possession | Close Of Escrow,At Closing |
| Roof | Architectural Shingle |
| Appliances | Built-In Microwave,Range,Dishwasher |
| Zoning | R |
| HOA Fee | 300.0 |
| Garage Spaces | 2.0 |
| Patio/Porch Features | Patio,Porch |
| Construction Materials | Stone,Vinyl Siding,Wood Frame |
| Year Built | 2026 |
| View | See Remarks |
| Levels | Two |
| Unit Number | Lot 45 |
| Property Subtype | Single Family Residence |
| Tax Year | 2025 |
| Parcel Number | 337c-45 |
| Assoc Fee Paid Per | Annually |
| County | Onslow |
| Operating Expense | 0.0 |
| New Construction | Yes |
| Property Type | Residential |
| In City Limits? (Y/N) | No |
| Association Amenities | Maintenance Common Areas,Management |
| HOA | Yes |
| Attached Garage | Yes |
| Subdivision Name | Serenity Crossing |
| Garage Y/N | Yes |
| Total Rooms | 9 |
| Full Baths | 2 |
| Status | Active |
| Directions | Take Gum Branch Road and turn right onto Ramsey Road. Turn right onto Quiet Meadow Drive and left onto Gate Water Court. |
| High School | Northside |
| City | Jacksonville |
| Association Name | Serenity Crossing HOA |
| High School District | Onslow |
| Lot Size Units | Acres |
| Lot Size Square Feet | 15246.0 |
| Carport Spaces | 0.0 |
| Carport Y/N | No |
| Elementary School | Stateside |
| Property Attached Y/N | No |
| Land Lease Y/N | No |
| Home Warranty Y/N | No |
| Middle/Junior High School | Jacksonville Commons |
| Lease Considered Y/N | No |
| Structure Type | Wood Frame,Stick Built |
| Living Area Units | Square Feet |
| Standard Status | Active |
| Tax Assessed Value | 60000 |
| Legal Description | L45 SERENITY CROSSING |
| IslandOrMainland | Mainland |
Interior Features
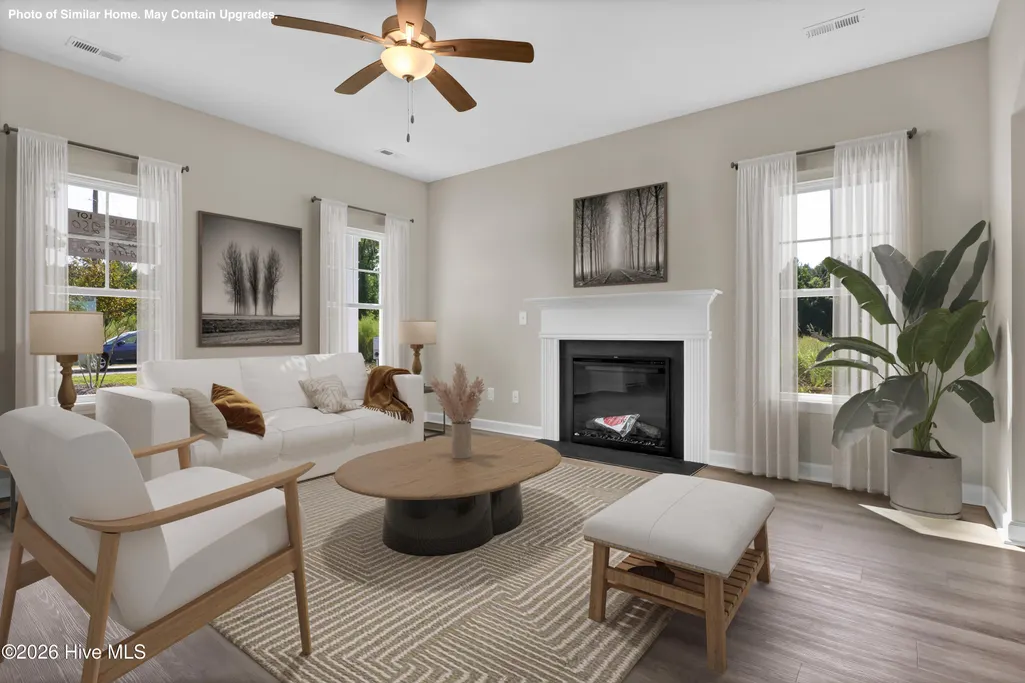
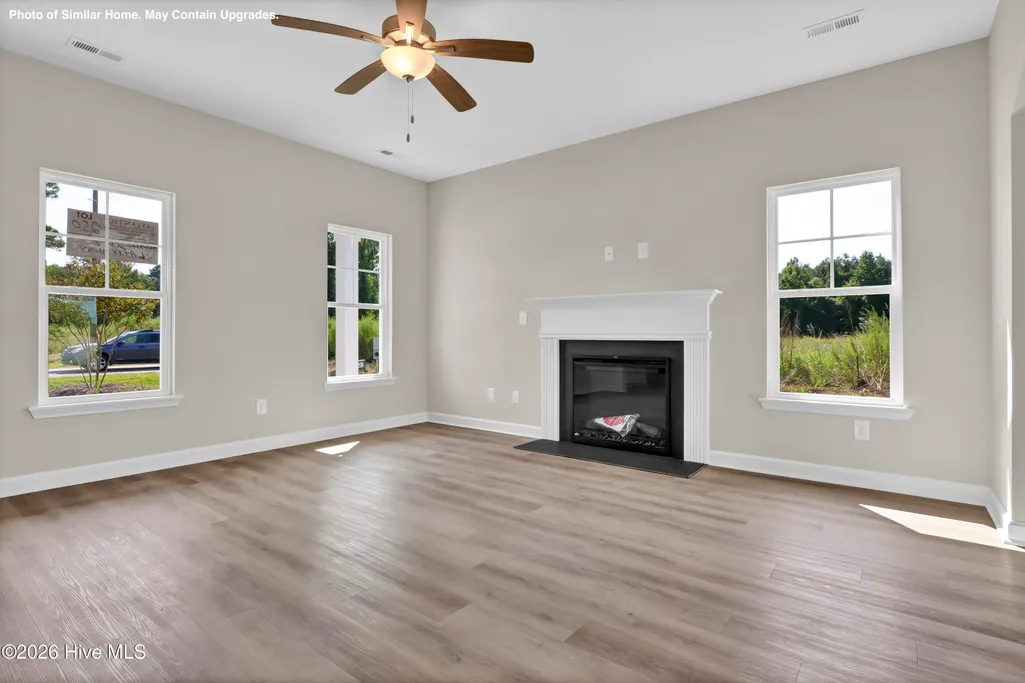
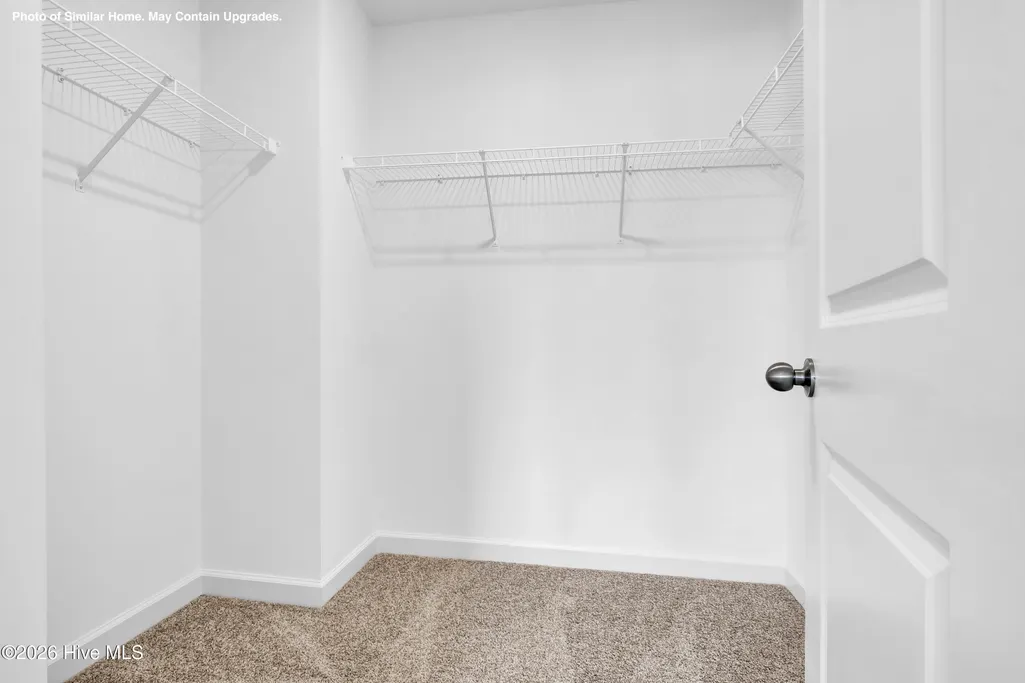
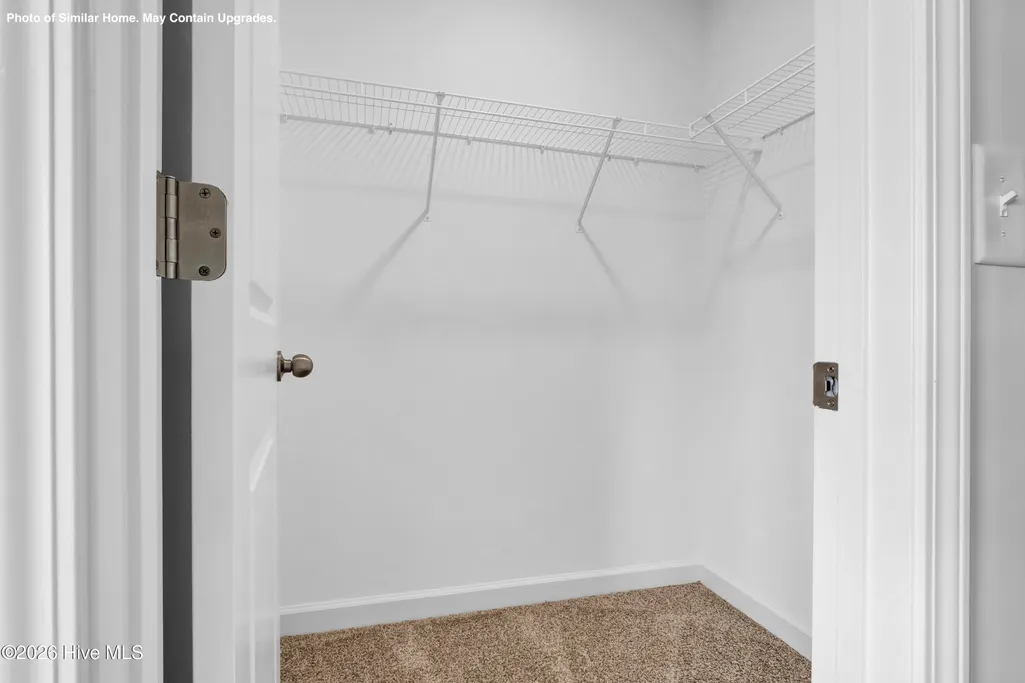
| Interior Amenities | Walk-in Closet(s),High Ceilings,Entrance Foyer,Kitchen Island,Ceiling Fan(s),Walk-in Shower,Walk-In Closet(s) |
|---|---|
| Flooring | LVT/LVP,Carpet |
| Total Fireplaces | 1 |
| Master Bed Level | Non Primary Living Area |
| Total Stories | 2 |
| Basement (Y/N) | No |
| Air Conditioning Y/N | No |
| Heating Y/N | Yes |
| Fireplace Y/N | Yes |
| Half Baths | 1 |
| Total Bedrooms | 3 |
| Entry Level | 1 |
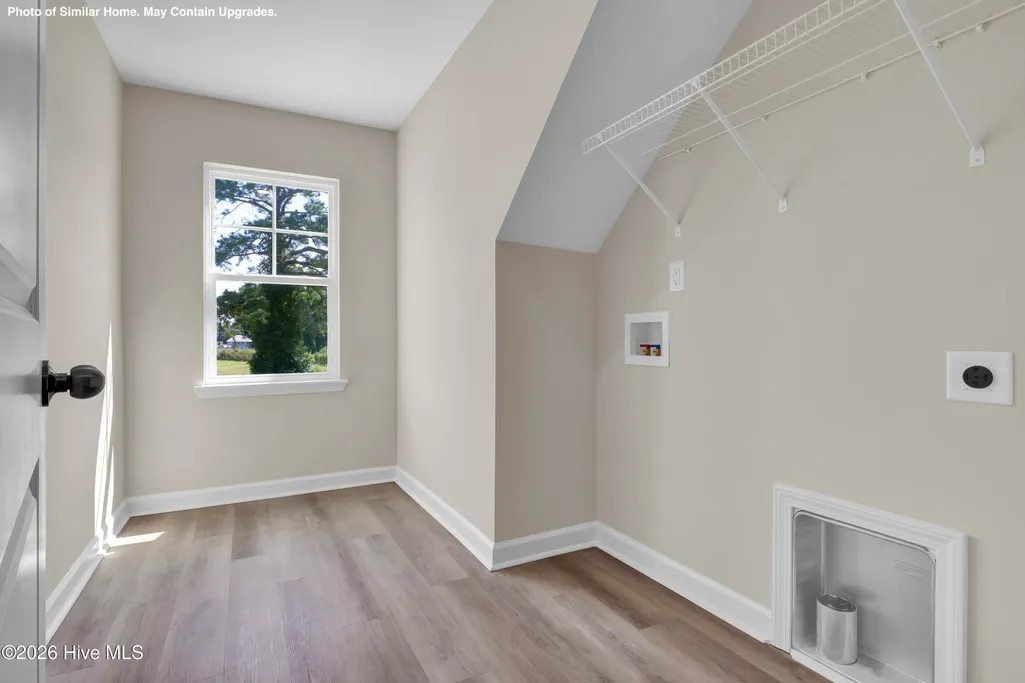
| Room Type | Master Bedroom,Bedroom 1,Bedroom 2,Bonus Room,Other,Living Room,Dining Room,Dining Area,Laundry |
| Total Baths | 3 |
| Living Area Range | 2000 - 2199 |
| SmokingYN | No |
Exterior Features
| Exterior Finish | Stone,Vinyl Siding |
|---|---|
| Fencing | None |
| Parking Features | Concrete,Off Street,On Site |
| Water Source | Public |
| Total Parking | 2.0 |
| Lot Size Area | 0.35 |
| Foundation Details | Slab |
| Spa | No |
| Building Area Total | 2149.0 |
| Lot Dimensions | 85x180x85x180 |
| Lot Size Acres | 0.35 |
| Road Surface Type | Paved |
| Frontage Type | See Remarks |
| Waterfront Y/N | No |
| Road Frontage Type | Paved |
| Crops Included Y/N | No |
| Horse Y/N | No |
Amenities
- Foreclosure
- Views
- Short Sale
- New Construction
- Adult 55+
- Lease To Own
- No HOA Fees
- Furnished
- Primary On Main
- Air Conditioning
- Seller Finance
- Green
- Fixer Upper
- Horse
- Golf
- Fireplace
- Deck
- Garage
- Basement
- Pool
Property vs Single Family Average in 28546
Price
Year Built
Visits
 The data relating to real estate on this web site comes in part from the Internet Data Exchange program of Hive MLS LLC, and is updated as of September 22, 2026 7:40 AM UTC All information is deemed reliable but not guaranteed and should be independently verified. All properties are subject to prior sale, change, or withdrawal. Neither listing broker(s) nor The Beatty Pittman Real Estate Team shall be responsible for any typographical errors, misinformation, or misprints, and shall be held totally
