
Price Reduction - Views - Golf Course - Primary on Main











Address
406 Country Club Drive, Jacksonville, NC
Price
$ 469,900
Property Attributes
- MLS#100590378
- TypeSingle Family
- Listing Status Active
- CountyONSLOW
- CityJacksonville
- AreaCountry Club Acres
- NeighborhoodJacksonville
- Zip28546
- StyleSingle Family Residence
- Year Built1958
- Taxes$ 3067
- Price$ 469,900
- Bedrooms3
- Full Bathrooms2
- Half Bathrooms1
- Sqr Footage3045
- Lot Size1 Acres
Data Source:
North Carolina Regional MLS (NCRMLS)
Property Description
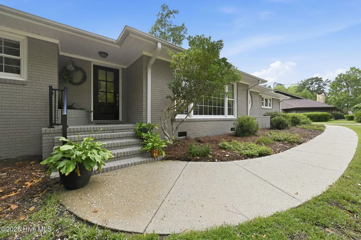
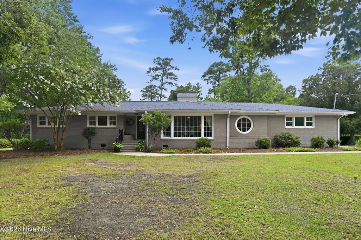
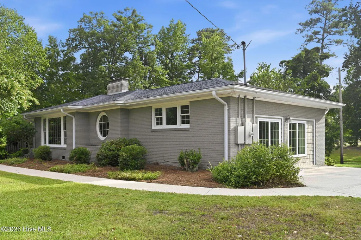
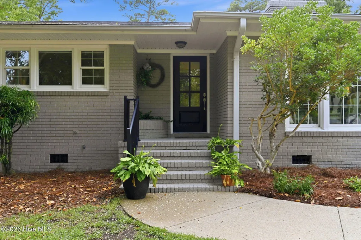
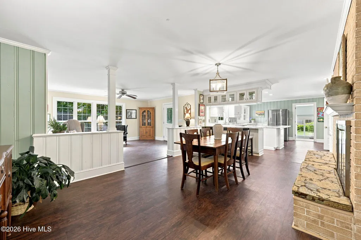
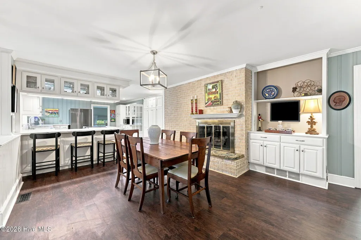
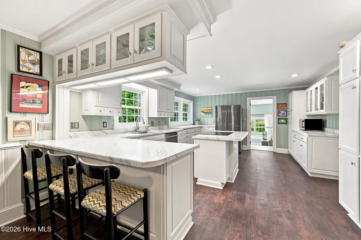
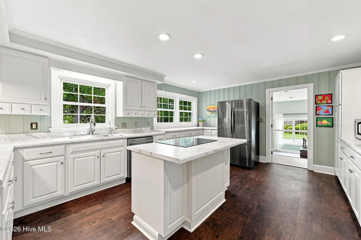
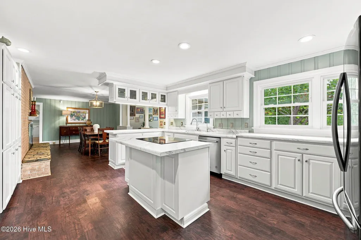
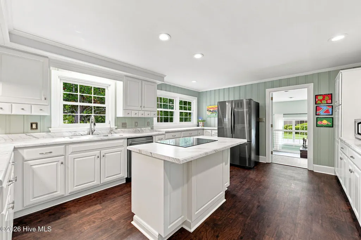
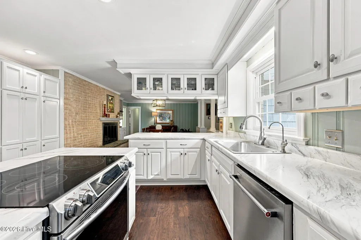
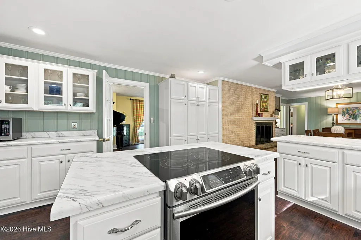
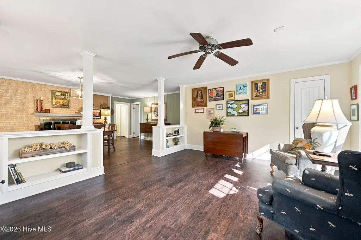
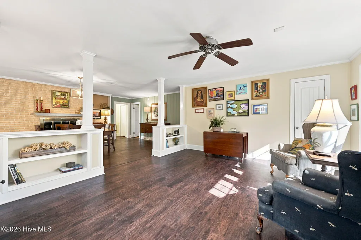
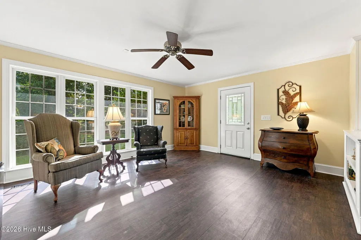
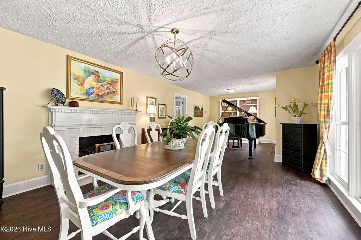
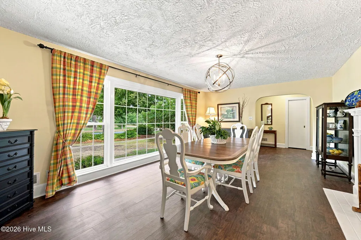
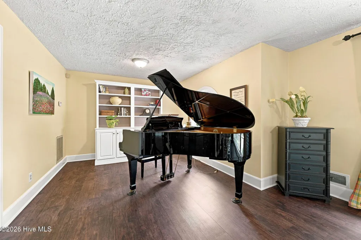
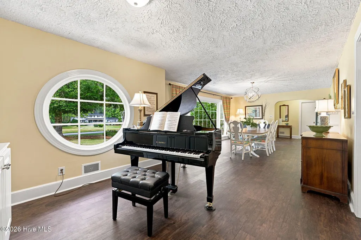
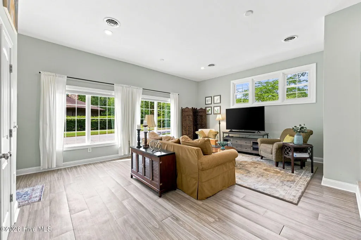
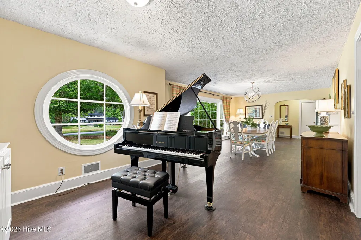
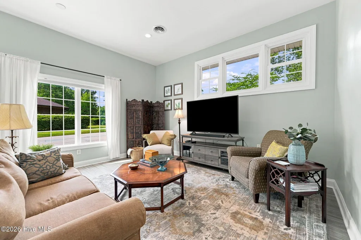
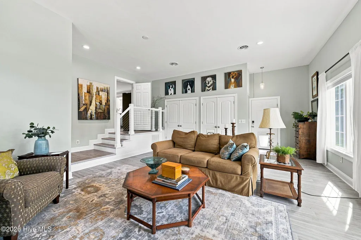
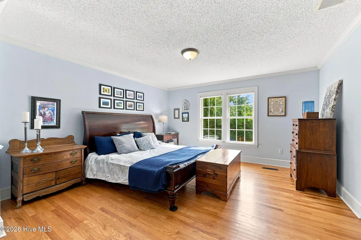
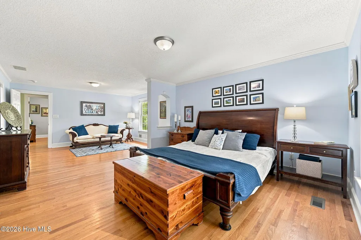
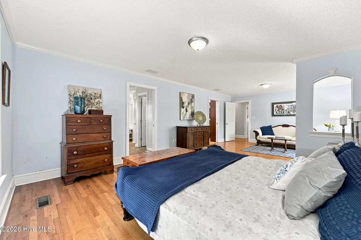
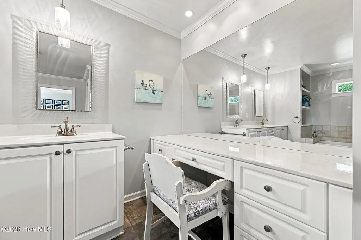
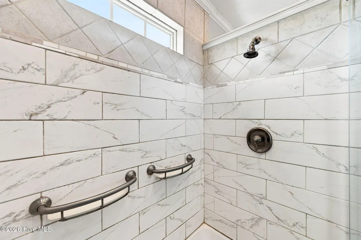
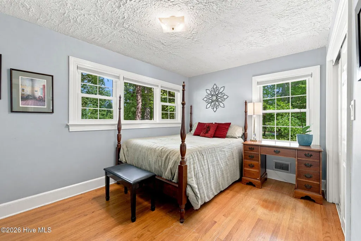
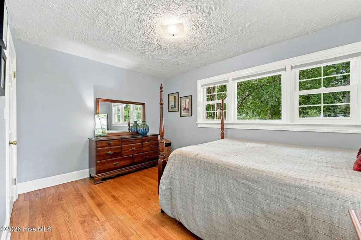
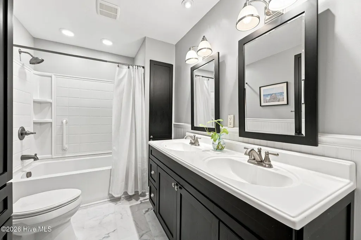
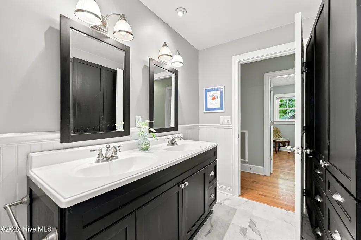
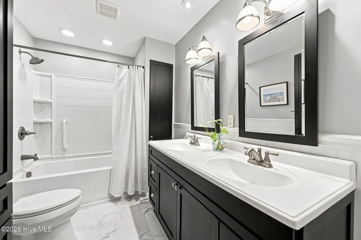
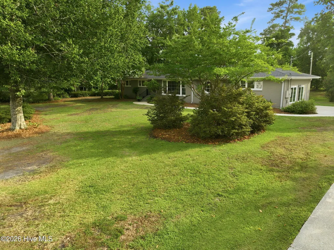
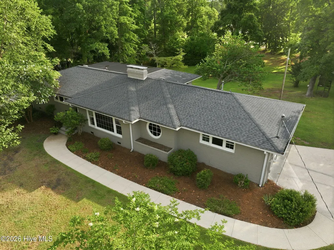
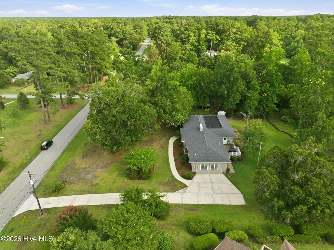
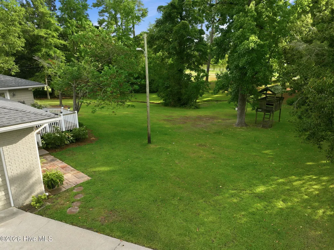
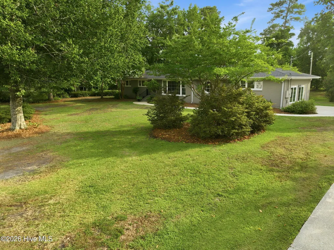
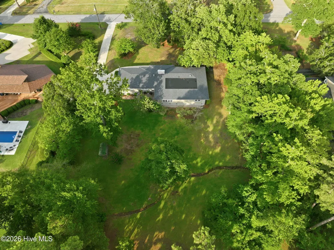
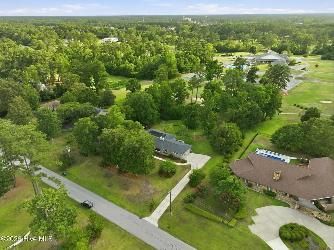
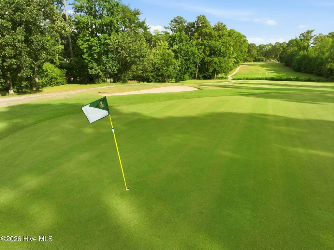
***$10,000 use as you choose concession!! *** A home designed for gathering, celebrating, and making memories. Set on approximately one acre overlooking the 11th hole of Jacksonville Country Club, 406 Country Club Drive combines timeless brick construction, generous living spaces, and a setting that invites you to slow down and enjoy home. With more than 3,000 square feet, the thoughtfully designed floor plan offers room for everyday living, holiday gatherings, overnight guests, quiet retreats, and everything in between. Officially featuring 3 bedrooms and 2.5 baths, the home also includes a spacious bonus room with an adjoining half bath that could serve as a guest suite, home office, media room, hobby space, or potential fourth bedroom. The reimagined primary suite offers a true retreat, with a spacious sleeping area, separate sitting space, beautifully appointed en-suite bath, and custom walk-in closet with built-in cabinetry and exceptional storage. At the heart of the home, the updated kitchen is made for connection. Stainless steel appliances, abundant cabinetry, generous counter space, and bar seating create a natural gathering place, while the adjoining keeping room and casual dining area are warmed by a fireplace that adds comfort and character. A custom built-in beverage station with additional cabinetry and countertop space makes entertaining even easier. Separate formal living and dining rooms provide additional space for celebrations, special occasions, holiday meals, or simply enjoying the extra room this home provides. Step outside to the spacious deck overlooking the backyard and scenic 11th hole. The backyard offers more than just beautiful golf course views--a charming outdoor fort adds a playful touch and gives the property even more personality, creating a space for imagination, outdoor fun, and memorable afternoons at home. Mature trees and established landscaping complete the setting, creating a peaceful outdoor retreat for morning coffee, evening dinners, weekend gatherings, or quiet moments at the end of the day. One acre, more than 3,000 square feet, golf course views, custom details, and spaces designed to bring people together. 406 Country Club Drive is a home where everyday moments can become lasting memories.
| Elementary School | Middle School | High School |
|---|---|---|
| Bell Fork Elementary School | Jacksonville Commons Middle School | White Oak High School |
| Price History | |
|---|---|
| 7/21/2026 | Listed $505,000 |
| 8/3/2026 | 2$499,000 |
| 8/17/2026 | 3$485,000 |
| 9/9/2026 | 4$469,900 |
General Features
| Living Area | 3045.0 |
|---|---|
| Heating | Electric,Heat Pump |
| Cooling | Central Air |
| Utilities | Sewer Connected,Water Connected |
| Possession | Close Of Escrow,At Closing |
| Roof | Architectural Shingle,See Remarks |
| Appliances | Electric Oven,Electric Cooktop,Washer,Refrigerator,Dryer,Disposal,Dishwasher,Water Purifier |
| Zoning | RSF-7 |
| Patio/Porch Features | Covered,Patio,Porch |
| Pool Features | None |
| Construction Materials | Brick Veneer,Vinyl Siding,Wood Frame |
| Year Built | 1958 |
| View | Golf Course,Golf Green |
| Levels | One |
| Property Subtype | Single Family Residence |
| Tax Year | 2025 |
| Taxes | 3067.47 |
| Parcel Number | 351b-7 |
| Waterfront Features | None |
| Accessibility | None |
| County | Onslow |
| Operating Expense | 0.0 |
| New Construction | No |
| Property Type | Residential |
| In City Limits? (Y/N) | Yes |
| HOA | No |
| Attached Garage | No |
| Subdivision Name | Country Club Acres |
| Garage Y/N | No |
| Other Structures | Covered Area,Shed(s) |
| Total Rooms | 9 |
| Full Baths | 2 |
| Status | Active |
| Directions | From Western Blvd,turn left on Country Club Road toward Piney Green,then turn left on Country Club Drive. Home will be down on left. |
| High School | White Oak |
| City | Jacksonville |
| High School District | Onslow |
| Lot Size Units | Acres |
| Lot Size Square Feet | 43734.0 |
| Carport Spaces | 0.0 |
| Carport Y/N | No |
| Elementary School | Bell Fork |
| Property Attached Y/N | No |
| Land Lease Y/N | No |
| Home Warranty Y/N | No |
| Middle/Junior High School | Jacksonville Commons |
| Lease Considered Y/N | No |
| Virtual Tour | https://www.zillow.com/view-imx/7ec978a5-7d83-41fe-89ac-39005493a392?wl=true&setAttribution=mls&initialViewType=pano |
| Structure Type | Wood Frame,Stick Built |
| Living Area Units | Square Feet |
| Standard Status | Active |
| Tax Assessed Value | 293495 |
| Legal Description | L7 B6 COUNTRY CLUB ACRES |
| IslandOrMainland | Mainland |
Interior Features
| Interior Amenities | Walk-in Closet(s),Entrance Foyer,Ceiling Fan(s),Walk-in Shower,Blinds/Shades,Built-in Features,Walk-In Closet(s) |
|---|---|
| Basement | None |
| Flooring | LVT/LVP,Tile,Hardwood |
| Water Heater | Electric |
| Total Fireplaces | 2 |
| Master Bed Level | Primary Living Area |
| Total Stories | 1 |
| Basement (Y/N) | No |
| Air Conditioning Y/N | Yes |
| Heating Y/N | Yes |
| Fireplace Y/N | Yes |
| Half Baths | 1 |
| Laundry Features | Laundry Closet |
| Total Bedrooms | 3 |
| Attic Features | Pull-Down Stairs |
| Entry Level | 1 |
| Room Type | Living Room,Dining Area,Master Bedroom,Bedroom 1,Bedroom 2,Bedroom 3,Bonus Room,Sunroom,Other |
| Total Baths | 3 |
| Living Area Range | 3000 - 3499 |
| SmokingYN | No |
Exterior Features
| Exterior Finish | Brick Veneer,Vinyl Siding |
|---|---|
| Fencing | Invisible |
| Parking Features | Concrete,On Site |
| Lot Features | On Golf Course |
| Water Source | Public |
| Total Parking | 0.0 |
| Lot Size Area | 1.0 |
| Foundation Details | Crawl Space |
| Spa | No |
| Building Area Total | 3045.0 |
| Lot Dimensions | 176x251x175x251 |
| Lot Size Acres | 1.0 |
| Frontage Type | Golf Course,Golf Green |
| Waterfront Y/N | No |
| Road Frontage Type | Maintained,City Street,State Road,Asphalt |
| Crops Included Y/N | No |
| Horse Y/N | No |
Amenities
- Foreclosure
- Views
- Short Sale
- New Construction
- Adult 55+
- Lease To Own
- No HOA Fees
- Furnished
- Primary On Main
- Air Conditioning
- Seller Finance
- Green
- Fixer Upper
- Horse
- Golf
- Fireplace
- Deck
- Garage
- Basement
- Pool
Property vs Single Family Average in 28546
Price
Taxes
Year Built
Visits
 The data relating to real estate on this web site comes in part from the Internet Data Exchange program of Hive MLS LLC, and is updated as of September 22, 2026 7:40 AM UTC All information is deemed reliable but not guaranteed and should be independently verified. All properties are subject to prior sale, change, or withdrawal. Neither listing broker(s) nor The Beatty Pittman Real Estate Team shall be responsible for any typographical errors, misinformation, or misprints, and shall be held totally
