
Primary on Main

Address
119 Fall Drive, Jacksonville, NC
Price
$ 309,900
Property Attributes
- MLS#100605638
- TypeSingle Family
- Listing Status Active
- CountyONSLOW
- CityJacksonville
- AreaMagnolia Park
- NeighborhoodJacksonville
- Zip28540
- StyleSingle Family Residence
- Year Built2001
- Taxes$ 1778
- Price$ 309,900
- Bedrooms4
- Full Bathrooms2
- Half Bathrooms0
- Sqr Footage1634
- Lot Size0.25 Acres
Data Source:
North Carolina Regional MLS (NCRMLS)
Property Description
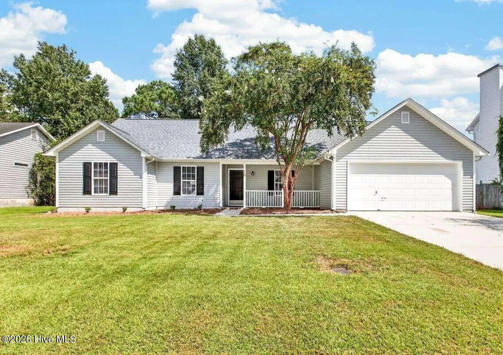
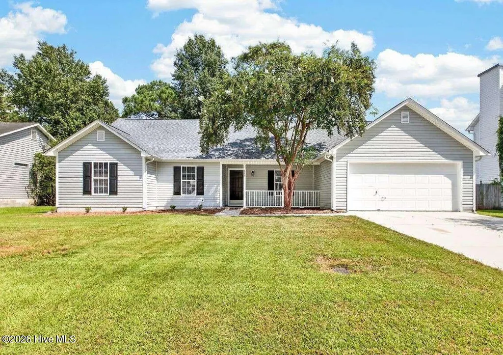
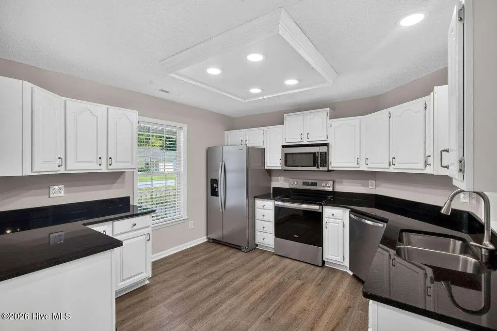
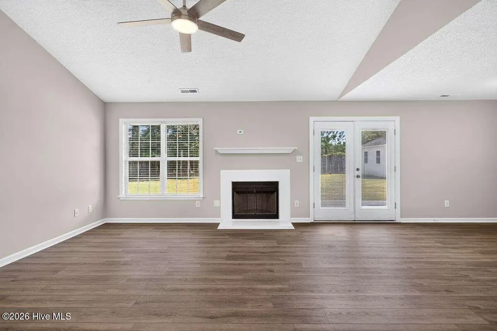
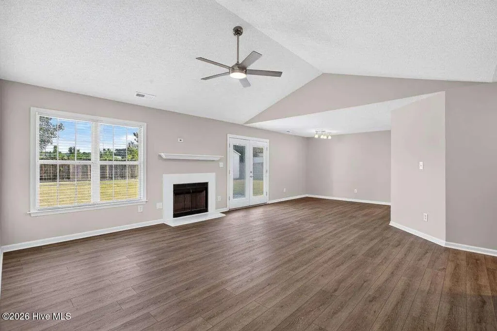
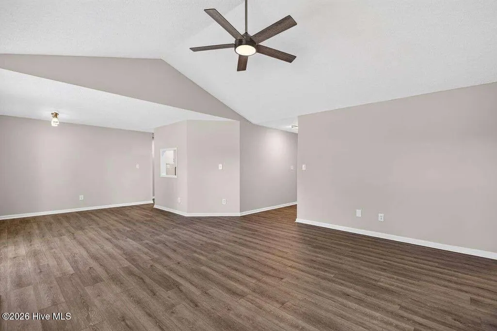
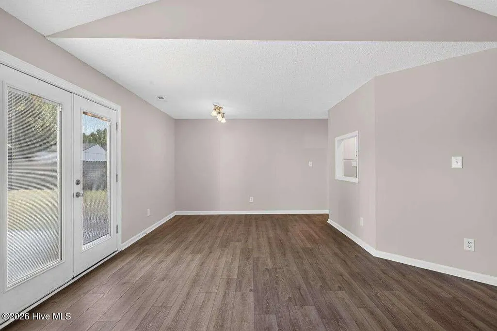
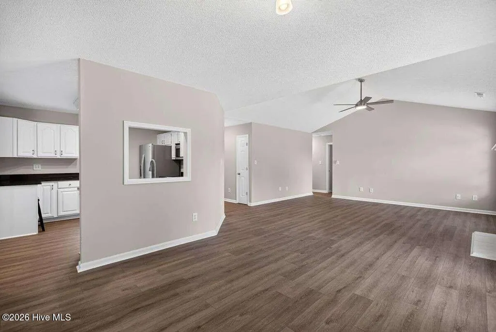
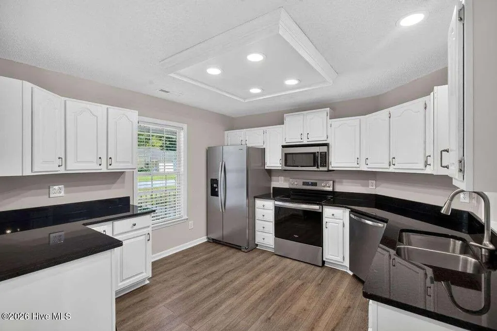
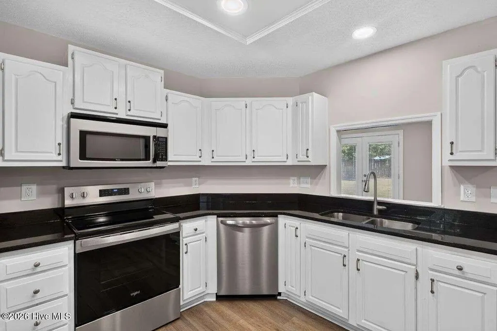
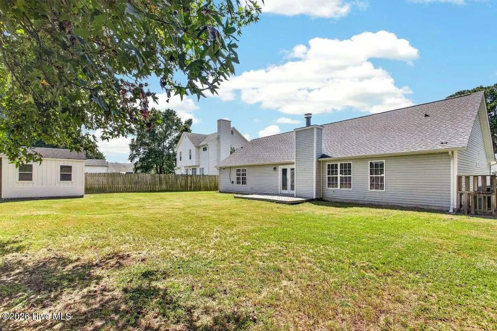
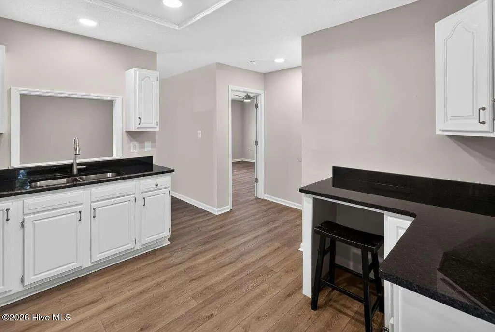
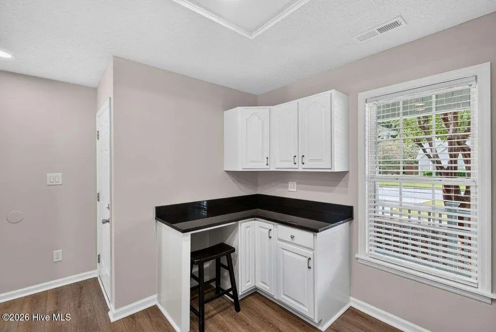
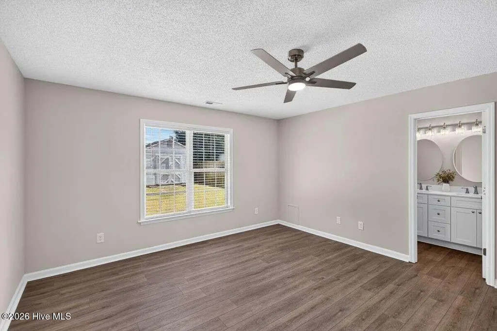
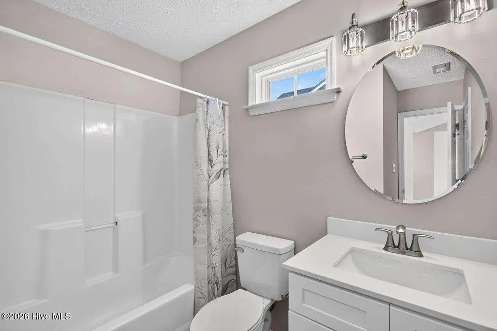
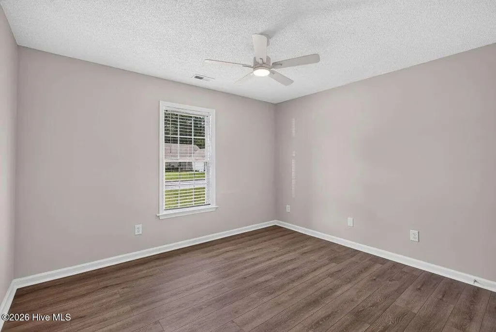
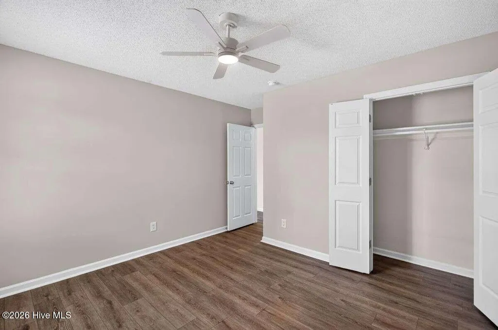
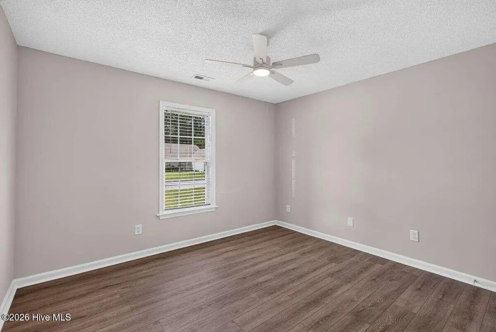
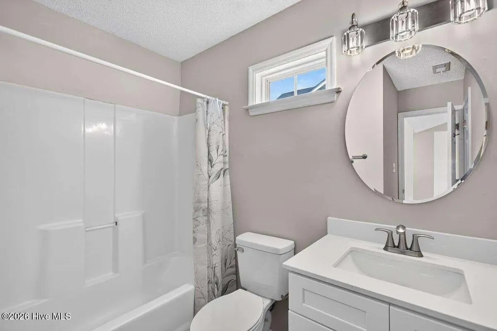
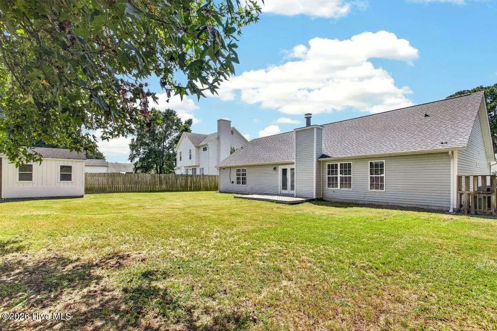
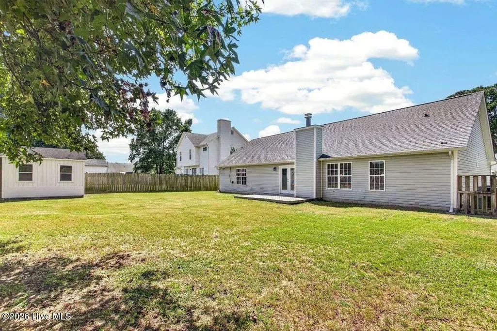
Beautifully Updated Home! Move in, unpack, and enjoy--everything has already been done. This beautifully renovated 4-bedroom, 2-bath home offers the fresh look and feel of a new home without the new-construction price. Step inside to a bright, open living area with vaulted ceilings, a fireplace, and beautiful LVP flooring that flows throughout the entire home--no carpet anywhere. The completely updated kitchen features polished granite countertops, white cabinetry, new stainless-steel appliances, a deep double-bowl sink, and an upgraded Moen faucet. Both bathrooms have been beautifully updated with new vanities, quartz countertops, upgraded Moen fixtures, new mirrors, lighting and bath hardware. And the improvements go far beyond what you can see: NEW ROOF, NEW HVAC and NEW WATER HEATER, along with new lighting, ceiling fans, door hardware, blinds, plumbing fixtures and more. Outside, enjoy a fully fenced backyard, 10' × 12' storage shed, no neighbors directly behind, an attached 2-car garage, fresh landscaping and great curb appeal. Four bedrooms. Two baths. Two-car garage. Major systems replaced. Beautifully renovated inside and out. This is more than a freshly updated house--it's a home where you can simply move in and start enjoying it from day one.
| Elementary School | Middle School | High School |
|---|---|---|
| Summersill Elementary School | Northwoods Park Middle School | Jacksonville High School |
| Price History | |
|---|---|
| 9/23/2026 | Listed $309,900 |
General Features
| Living Area | 1634.0 |
|---|---|
| Heating | Heat Pump,Electric,Forced Air |
| Cooling | Central Air,Heat Pump |
| Utilities | Sewer Connected,Water Connected |
| Possession | Close Of Escrow,At Closing |
| Roof | Architectural Shingle |
| Appliances | Vented Exhaust Fan,Built-In Microwave,Self Cleaning Oven,Refrigerator,Disposal,Dishwasher,Electric Range |
| Zoning | R-10 |
| Garage Spaces | 2.0 |
| Patio/Porch Features | Deck,Porch |
| Construction Materials | Vinyl Siding,Wood Frame |
| Year Built | 2001 |
| View | See Remarks |
| Levels | One |
| Property Subtype | Single Family Residence |
| Tax Year | 2026 |
| Taxes | 1778.78 |
| Parcel Number | 328f-103 |
| County | Onslow |
| Operating Expense | 0.0 |
| New Construction | No |
| Property Type | Residential |
| In City Limits? (Y/N) | No |
| HOA | No |
| Attached Garage | Yes |
| Subdivision Name | Magnolia Park |
| Garage Y/N | Yes |
| Total Rooms | 7 |
| Full Baths | 2 |
| Status | Active |
| Directions | Gum Branch Rd to Rain Tree Rd turn left - drive appox 1 mile to Fall Dr turn right to 119 Fall Dr |
| High School | Jacksonville |
| City | Jacksonville |
| High School District | Onslow |
| Lot Size Units | Acres |
| Lot Size Square Feet | 10890.0 |
| Carport Spaces | 0.0 |
| Carport Y/N | No |
| Elementary School | Summersill |
| Property Attached Y/N | No |
| Land Lease Y/N | No |
| Home Warranty Y/N | No |
| Middle/Junior High School | Northwoods Park |
| Lease Considered Y/N | No |
| Virtual Tour | https://www.propertypanorama.com/instaview/hive/100605638 |
| Structure Type | Wood Frame,Stick Built |
| Living Area Units | Square Feet |
| Standard Status | Active |
| Tax Assessed Value | 271570 |
| Tax Lot | 121 |
| Legal Description | LOT 121 SEC 8 MAGNOLIA PARK |
| IslandOrMainland | Mainland |
Interior Features
| Interior Amenities | Walk-in Closet(s),Vaulted Ceiling(s),High Ceilings,Ceiling Fan(s),Blinds/Shades,Walk-In Closet(s) |
|---|---|
| Flooring | LVT/LVP |
| Furnished Y/N | Unfurnished |
| Water Heater | Electric |
| Master Bed Level | Primary Living Area |
| Total Stories | 1 |
| Basement (Y/N) | No |
| Air Conditioning Y/N | Yes |
| Heating Y/N | Yes |
| Window Features | Thermal Windows |
| Fireplace Y/N | Yes |
| Laundry Features | Laundry Closet |
| Total Bedrooms | 4 |
| Attic Features | Pull-Down Stairs |
| Entry Level | 1 |
| Room Type | Master Bedroom,Bedroom 1,Bedroom 3,Bedroom 4,Great Room,Dining Area,Breakfast Room |
| Unit Type | 4 Bedroom Or More |
| Total Baths | 2 |
| Living Area Range | 1600 - 1799 |
| SmokingYN | No |
Exterior Features
| Exterior Amenities | Other |
|---|---|
| Exterior Finish | Vinyl Siding |
| Fencing | Back Yard,Wood |
| Parking Features | Concrete,Garage |
| Lot Features | Level |
| Water Source | Community Water |
| Total Parking | 2.0 |
| Lot Size Area | 0.25 |
| Foundation Details | Slab |
| Spa | No |
| Building Area Total | 1634.0 |
| Lot Dimensions | 78 x 141.45 |
| Lot Size Acres | 0.25 |
| Road Surface Type | Paved |
| Frontage Type | See Remarks |
| Waterfront Y/N | No |
| Road Frontage Type | City Street,State Road,Paved |
| Crops Included Y/N | No |
| Horse Y/N | No |
Amenities
- Foreclosure
- Views
- Short Sale
- New Construction
- Adult 55+
- Lease To Own
- No HOA Fees
- Furnished
- Primary On Main
- Air Conditioning
- Seller Finance
- Green
- Fixer Upper
- Horse
- Golf
- Fireplace
- Deck
- Garage
- Basement
- Pool
Property vs Single Family Average in 28540
Price
Taxes
Year Built
 The data relating to real estate on this web site comes in part from the Internet Data Exchange program of Hive MLS LLC, and is updated as of September 23, 2026 8:03 AM UTC All information is deemed reliable but not guaranteed and should be independently verified. All properties are subject to prior sale, change, or withdrawal. Neither listing broker(s) nor The Beatty Pittman Real Estate Team shall be responsible for any typographical errors, misinformation, or misprints, and shall be held totally
